
BUILT FOR MEETINGS. MADE FOR MOMENTS.
Farewinds offers a range of flexible private event spaces, from intimate private dining rooms to full buyouts, a terrace, lounge and bar, and integrated access to the campus conference center. With adaptable seating styles, indoor-outdoor options, and capacities designed to accommodate everything from team meetings to large receptions, Farewinds is built to host gatherings of all sizes in a polished waterfront setting.
Private Dining
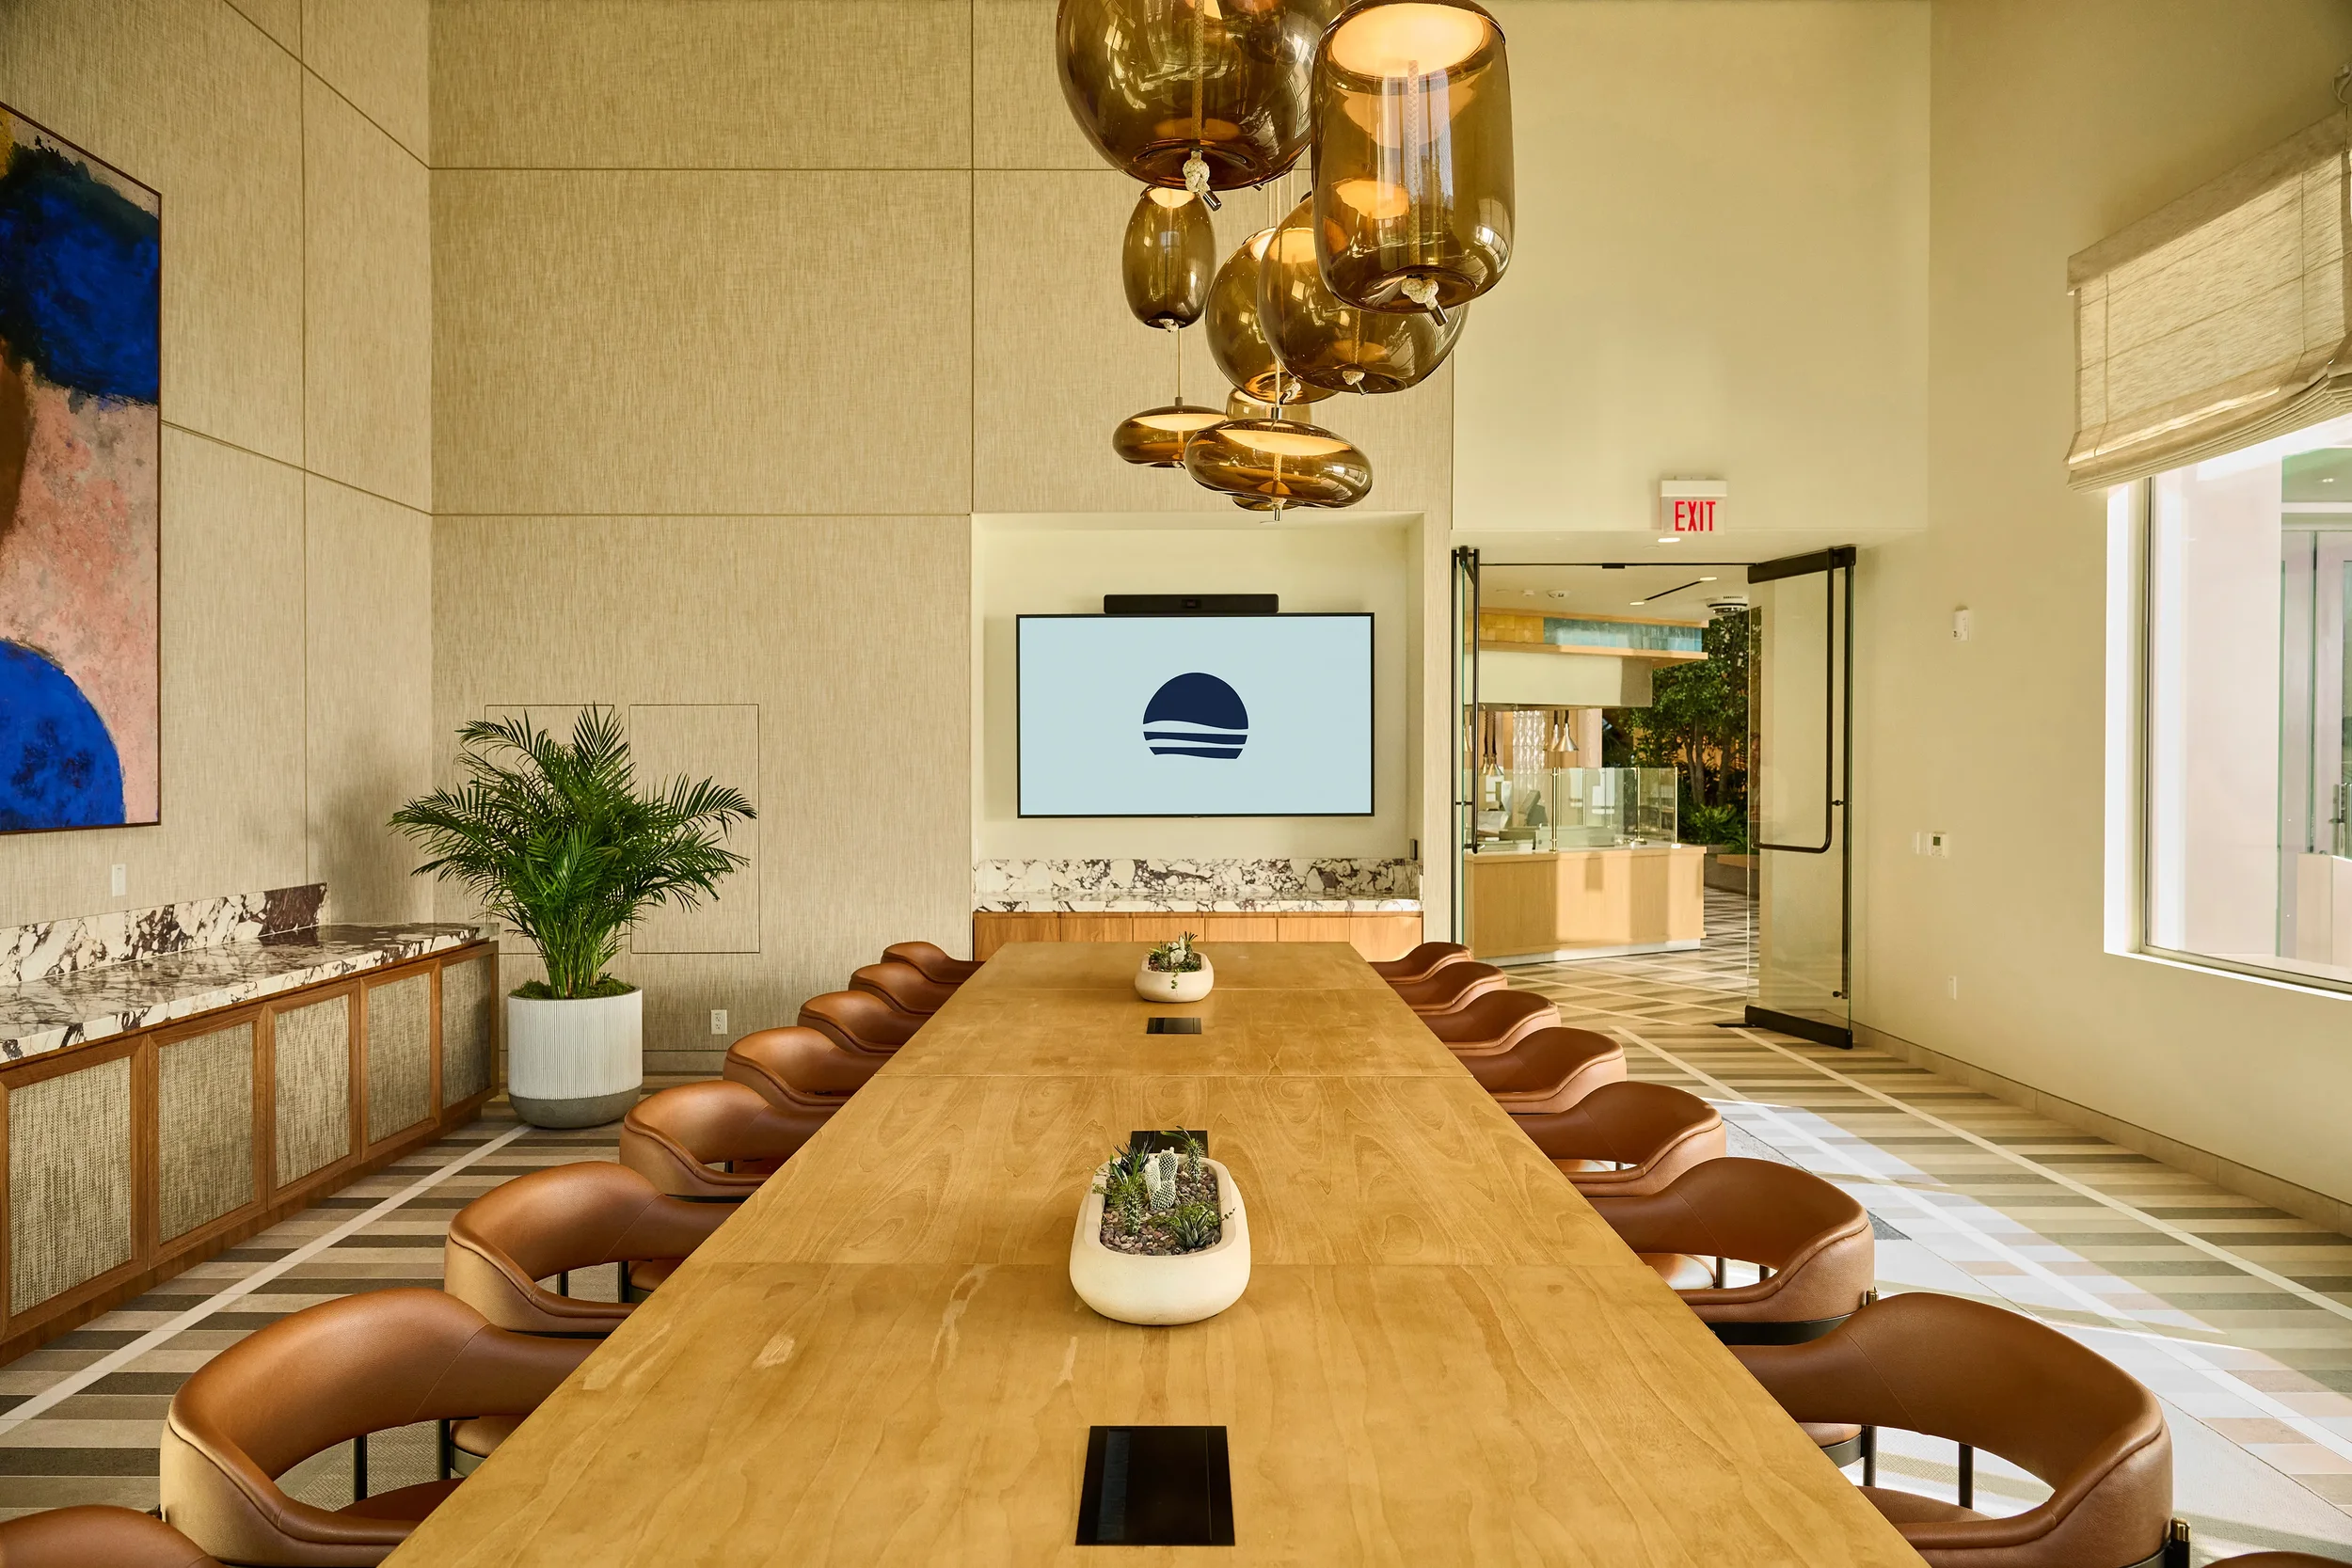
Framed by warm textures, statement lighting, and expansive windows, the private dining room offers a refined, intimate setting for meetings, dinners, and celebrations with a sense of seclusion and intention.
Equipped with a 85-inch monitor with HDMI connectivity and Conferencing Bar that includes a built-in microphone compatible with Zoom, Microsoft Teams, and other virtual conferencing platforms.
Seat Count: 16
Full Buyout/Max Capacity: 49
Dining room one
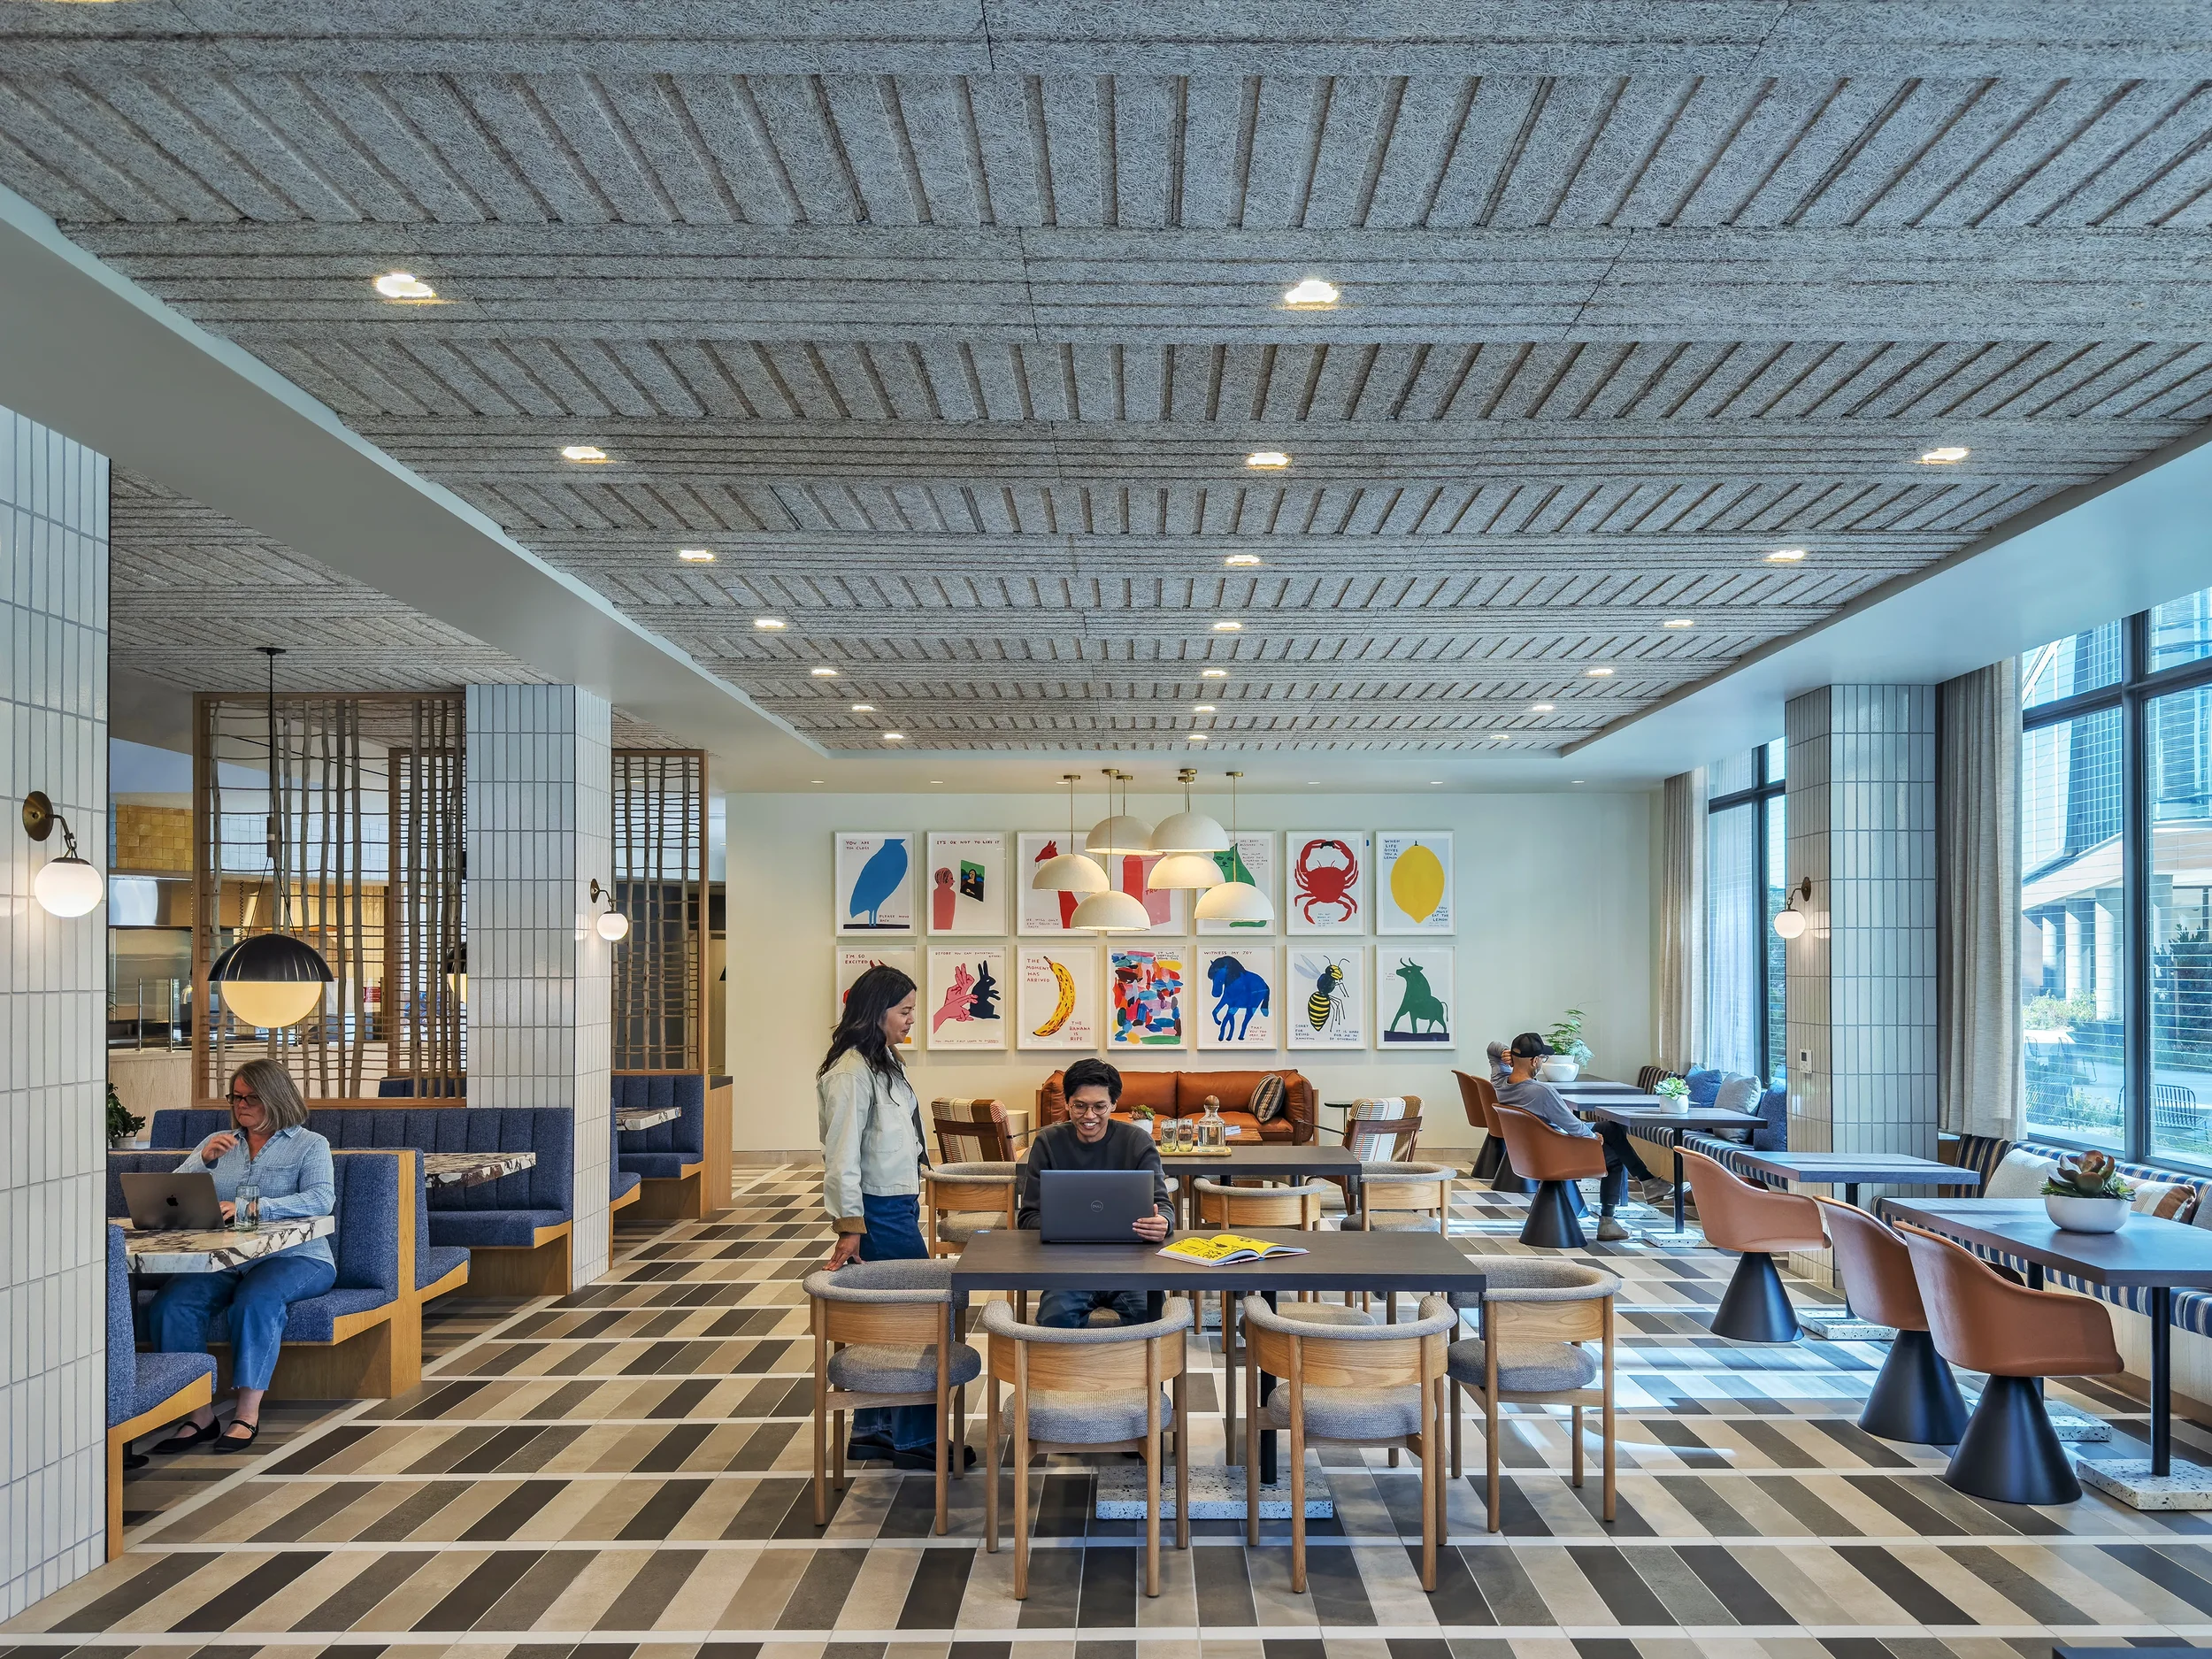
A vibrant, open dining space featuring a mix of communal tables and comfortable seating, ideal for larger receptions, team gatherings, and dynamic events with a lively, social atmosphere.
Seat Count: 79
Full Buyout/Max Capacity:
Without Booth Seating: 90
With Booth Seating: 122
Dining room two
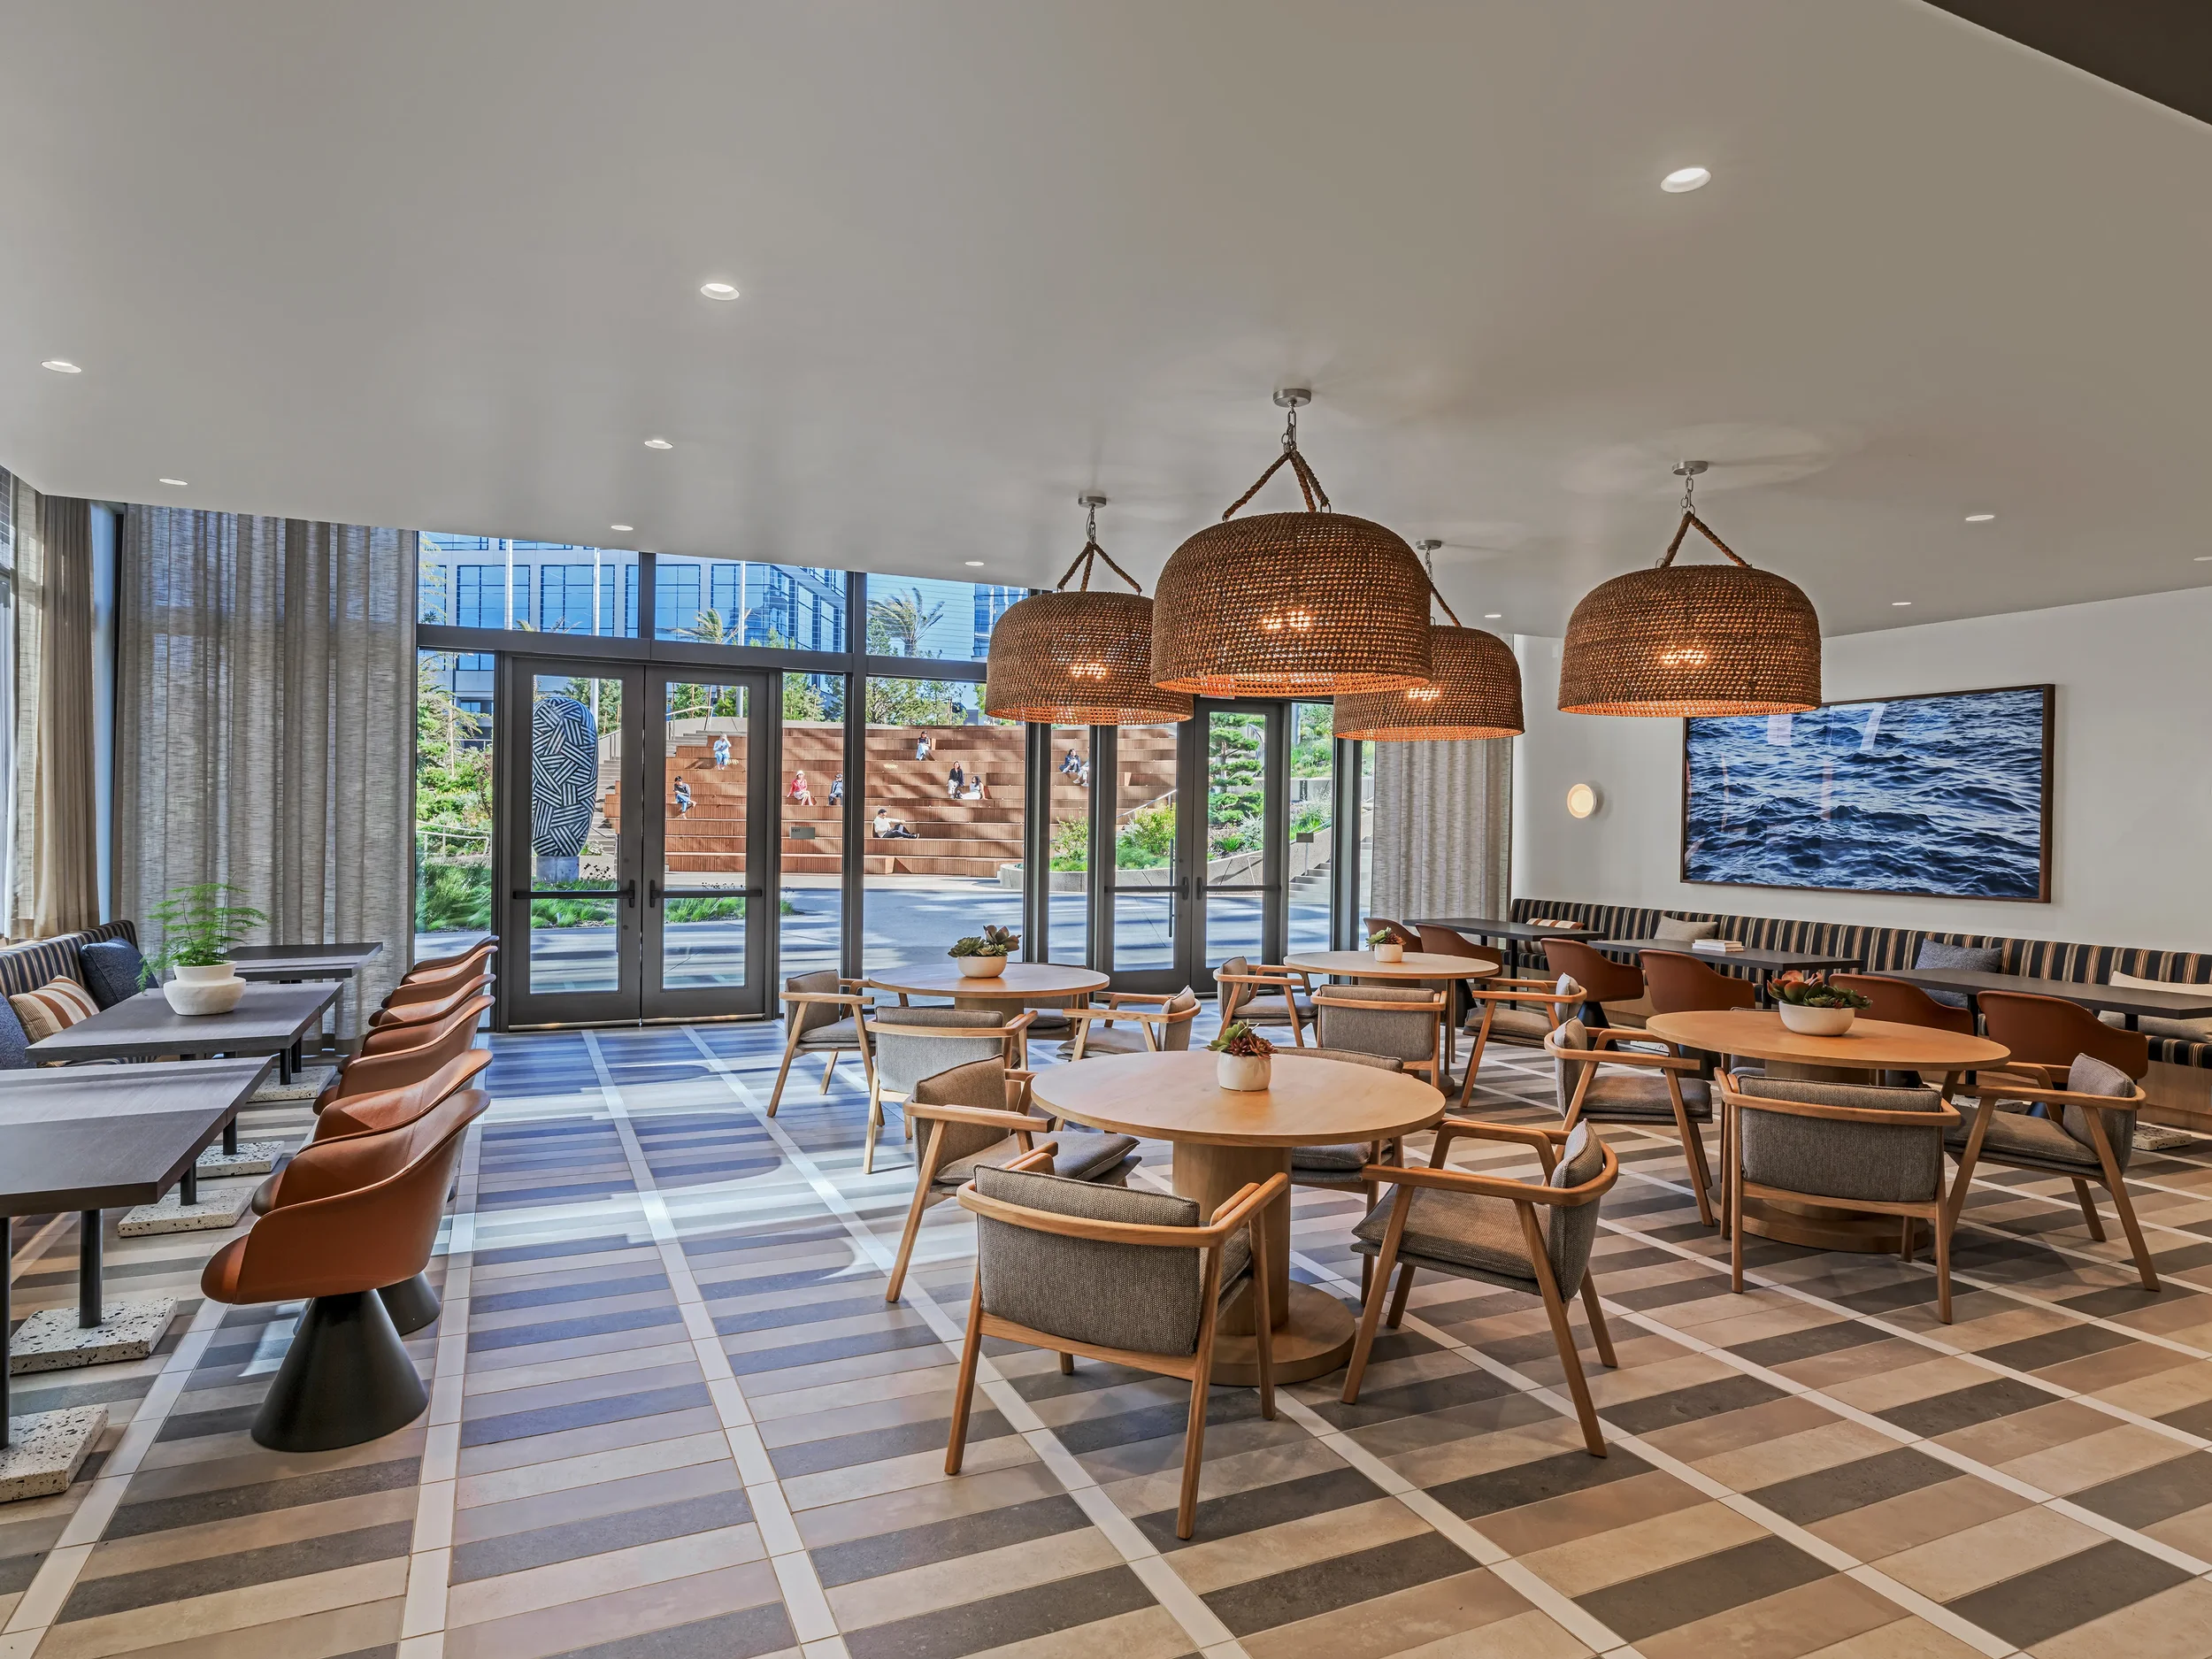
A relaxed and flexible extension of the main dining room, this area offers a welcoming, light-filled environment with a seamless indoor-outdoor connection.
Seat Count: 40
Full Buyout/Max Capacity: 68
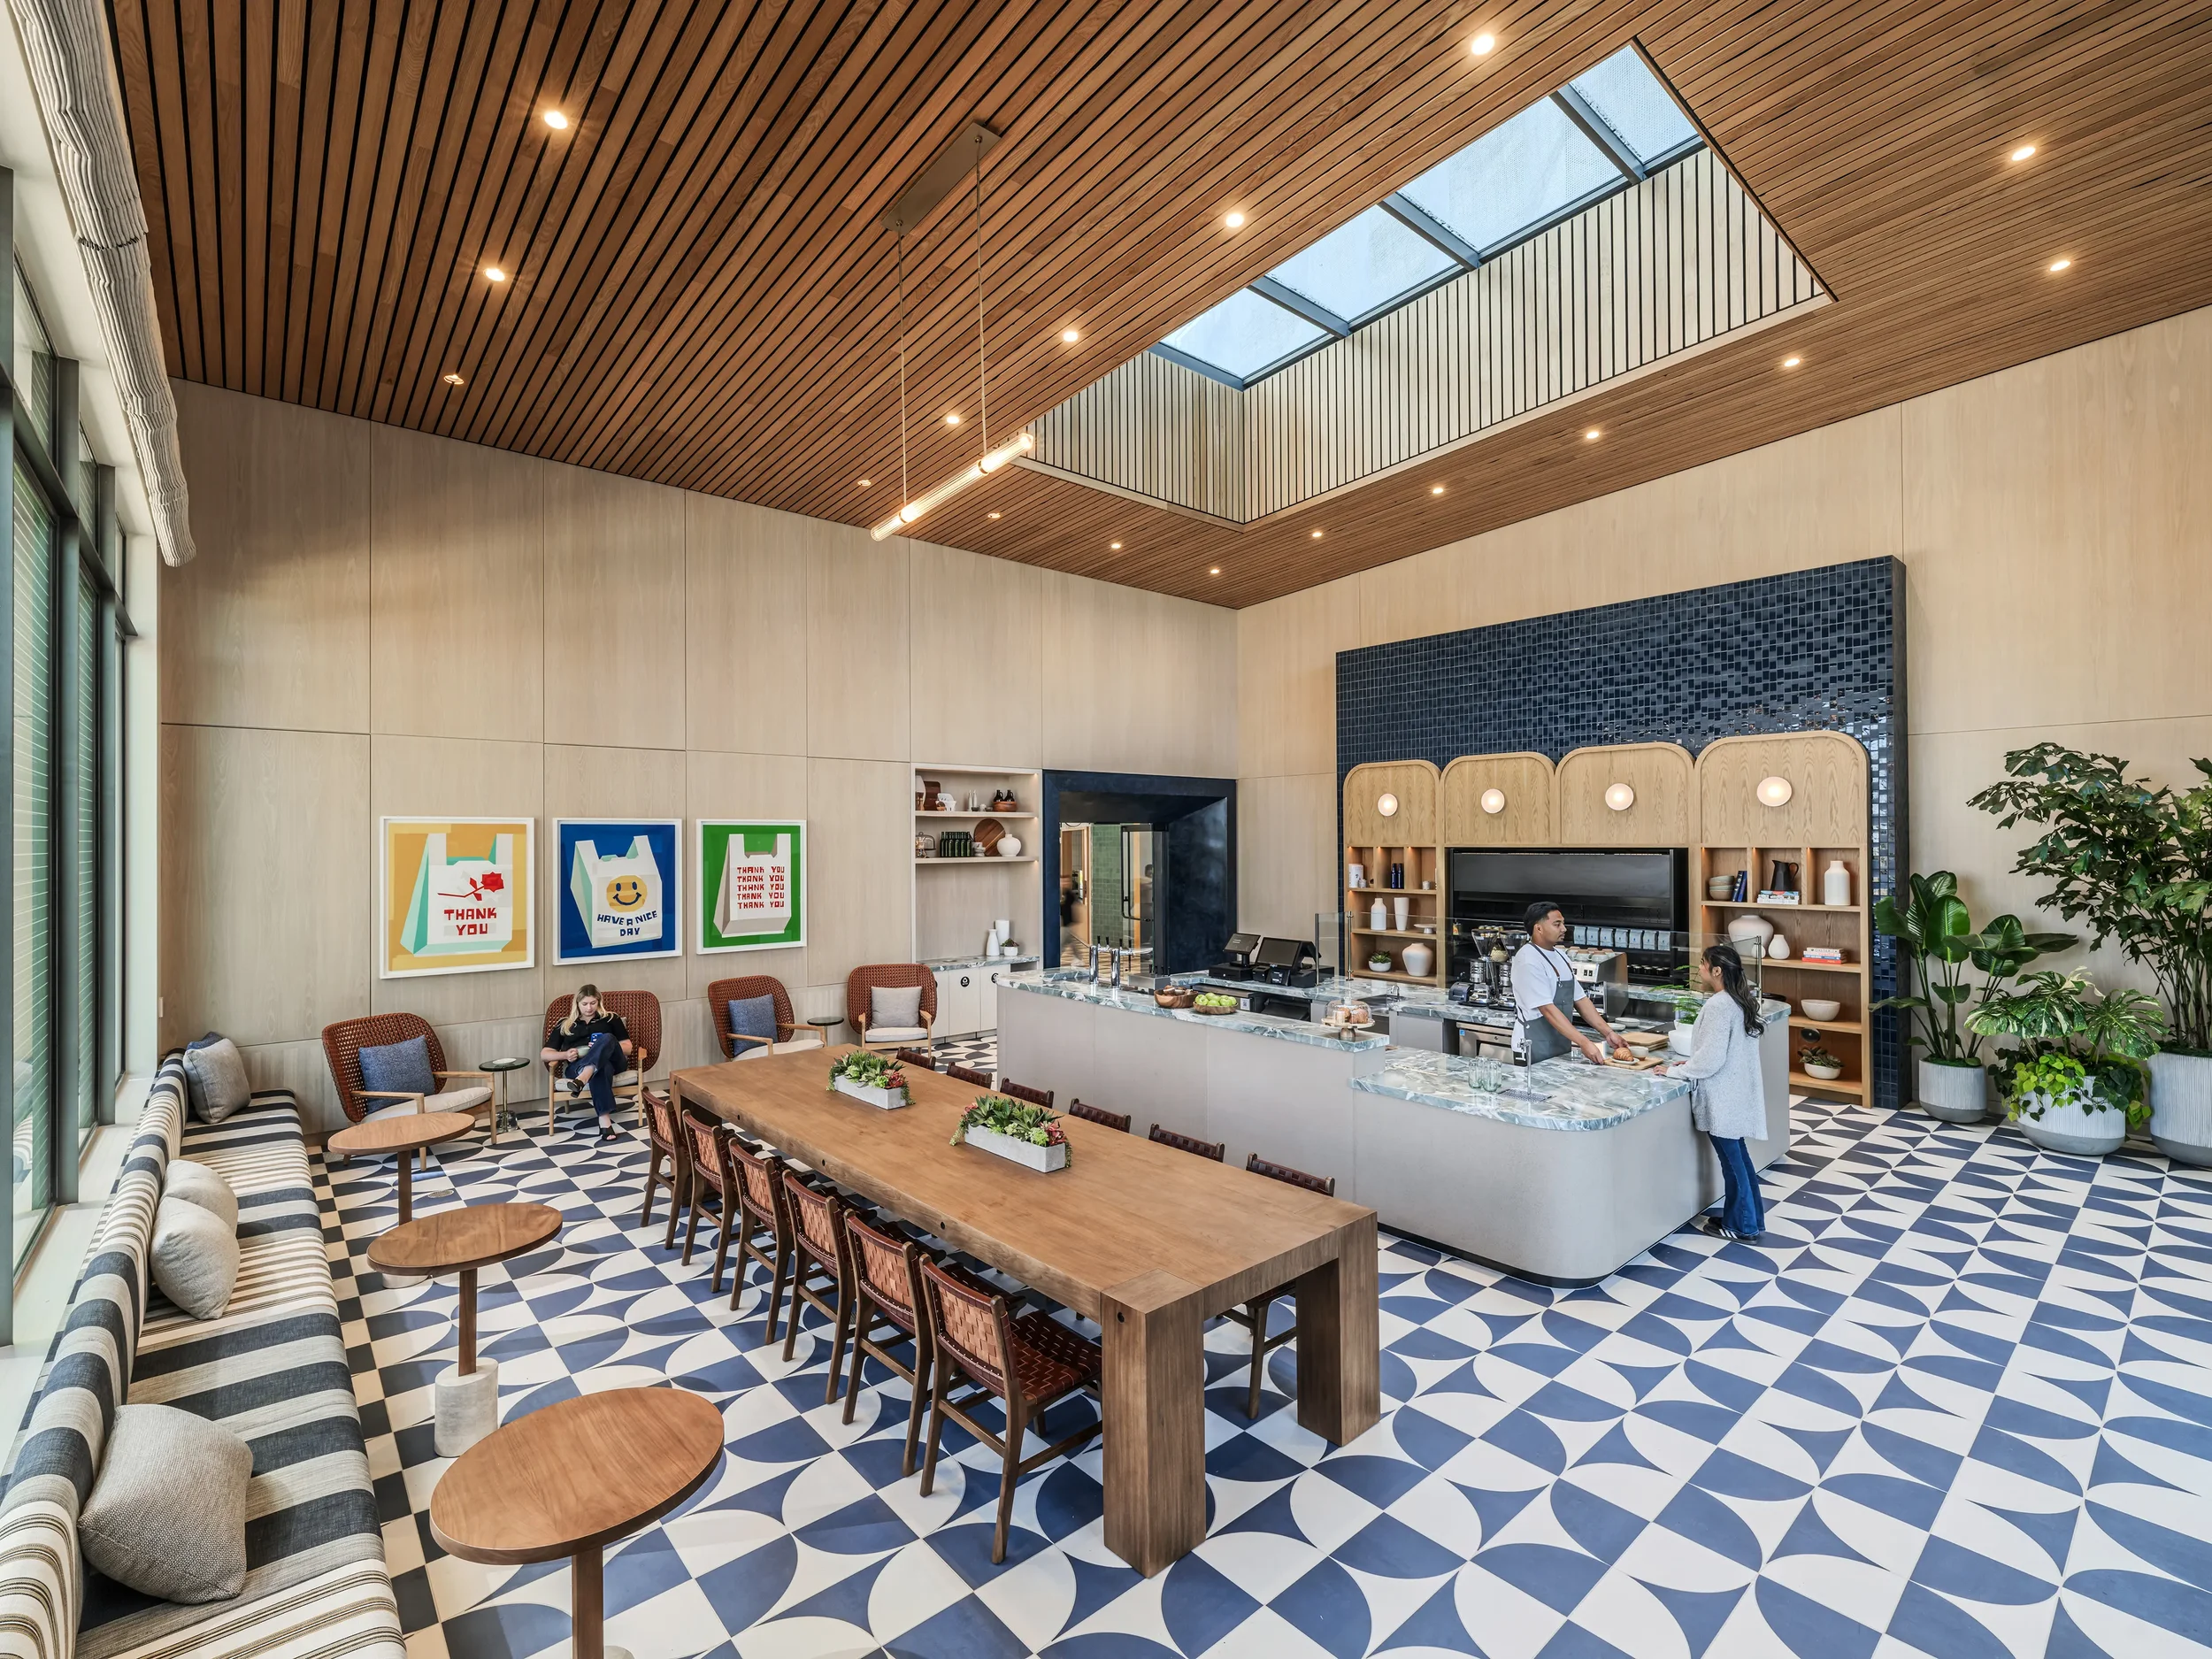
farewinds market
A dynamic, all-day café and market space with a coffee bar and communal seating, perfect for gatherings that blend food, beverage, and conversation.
Seat Count: 20
Full Buyout/Max Capacity: 72
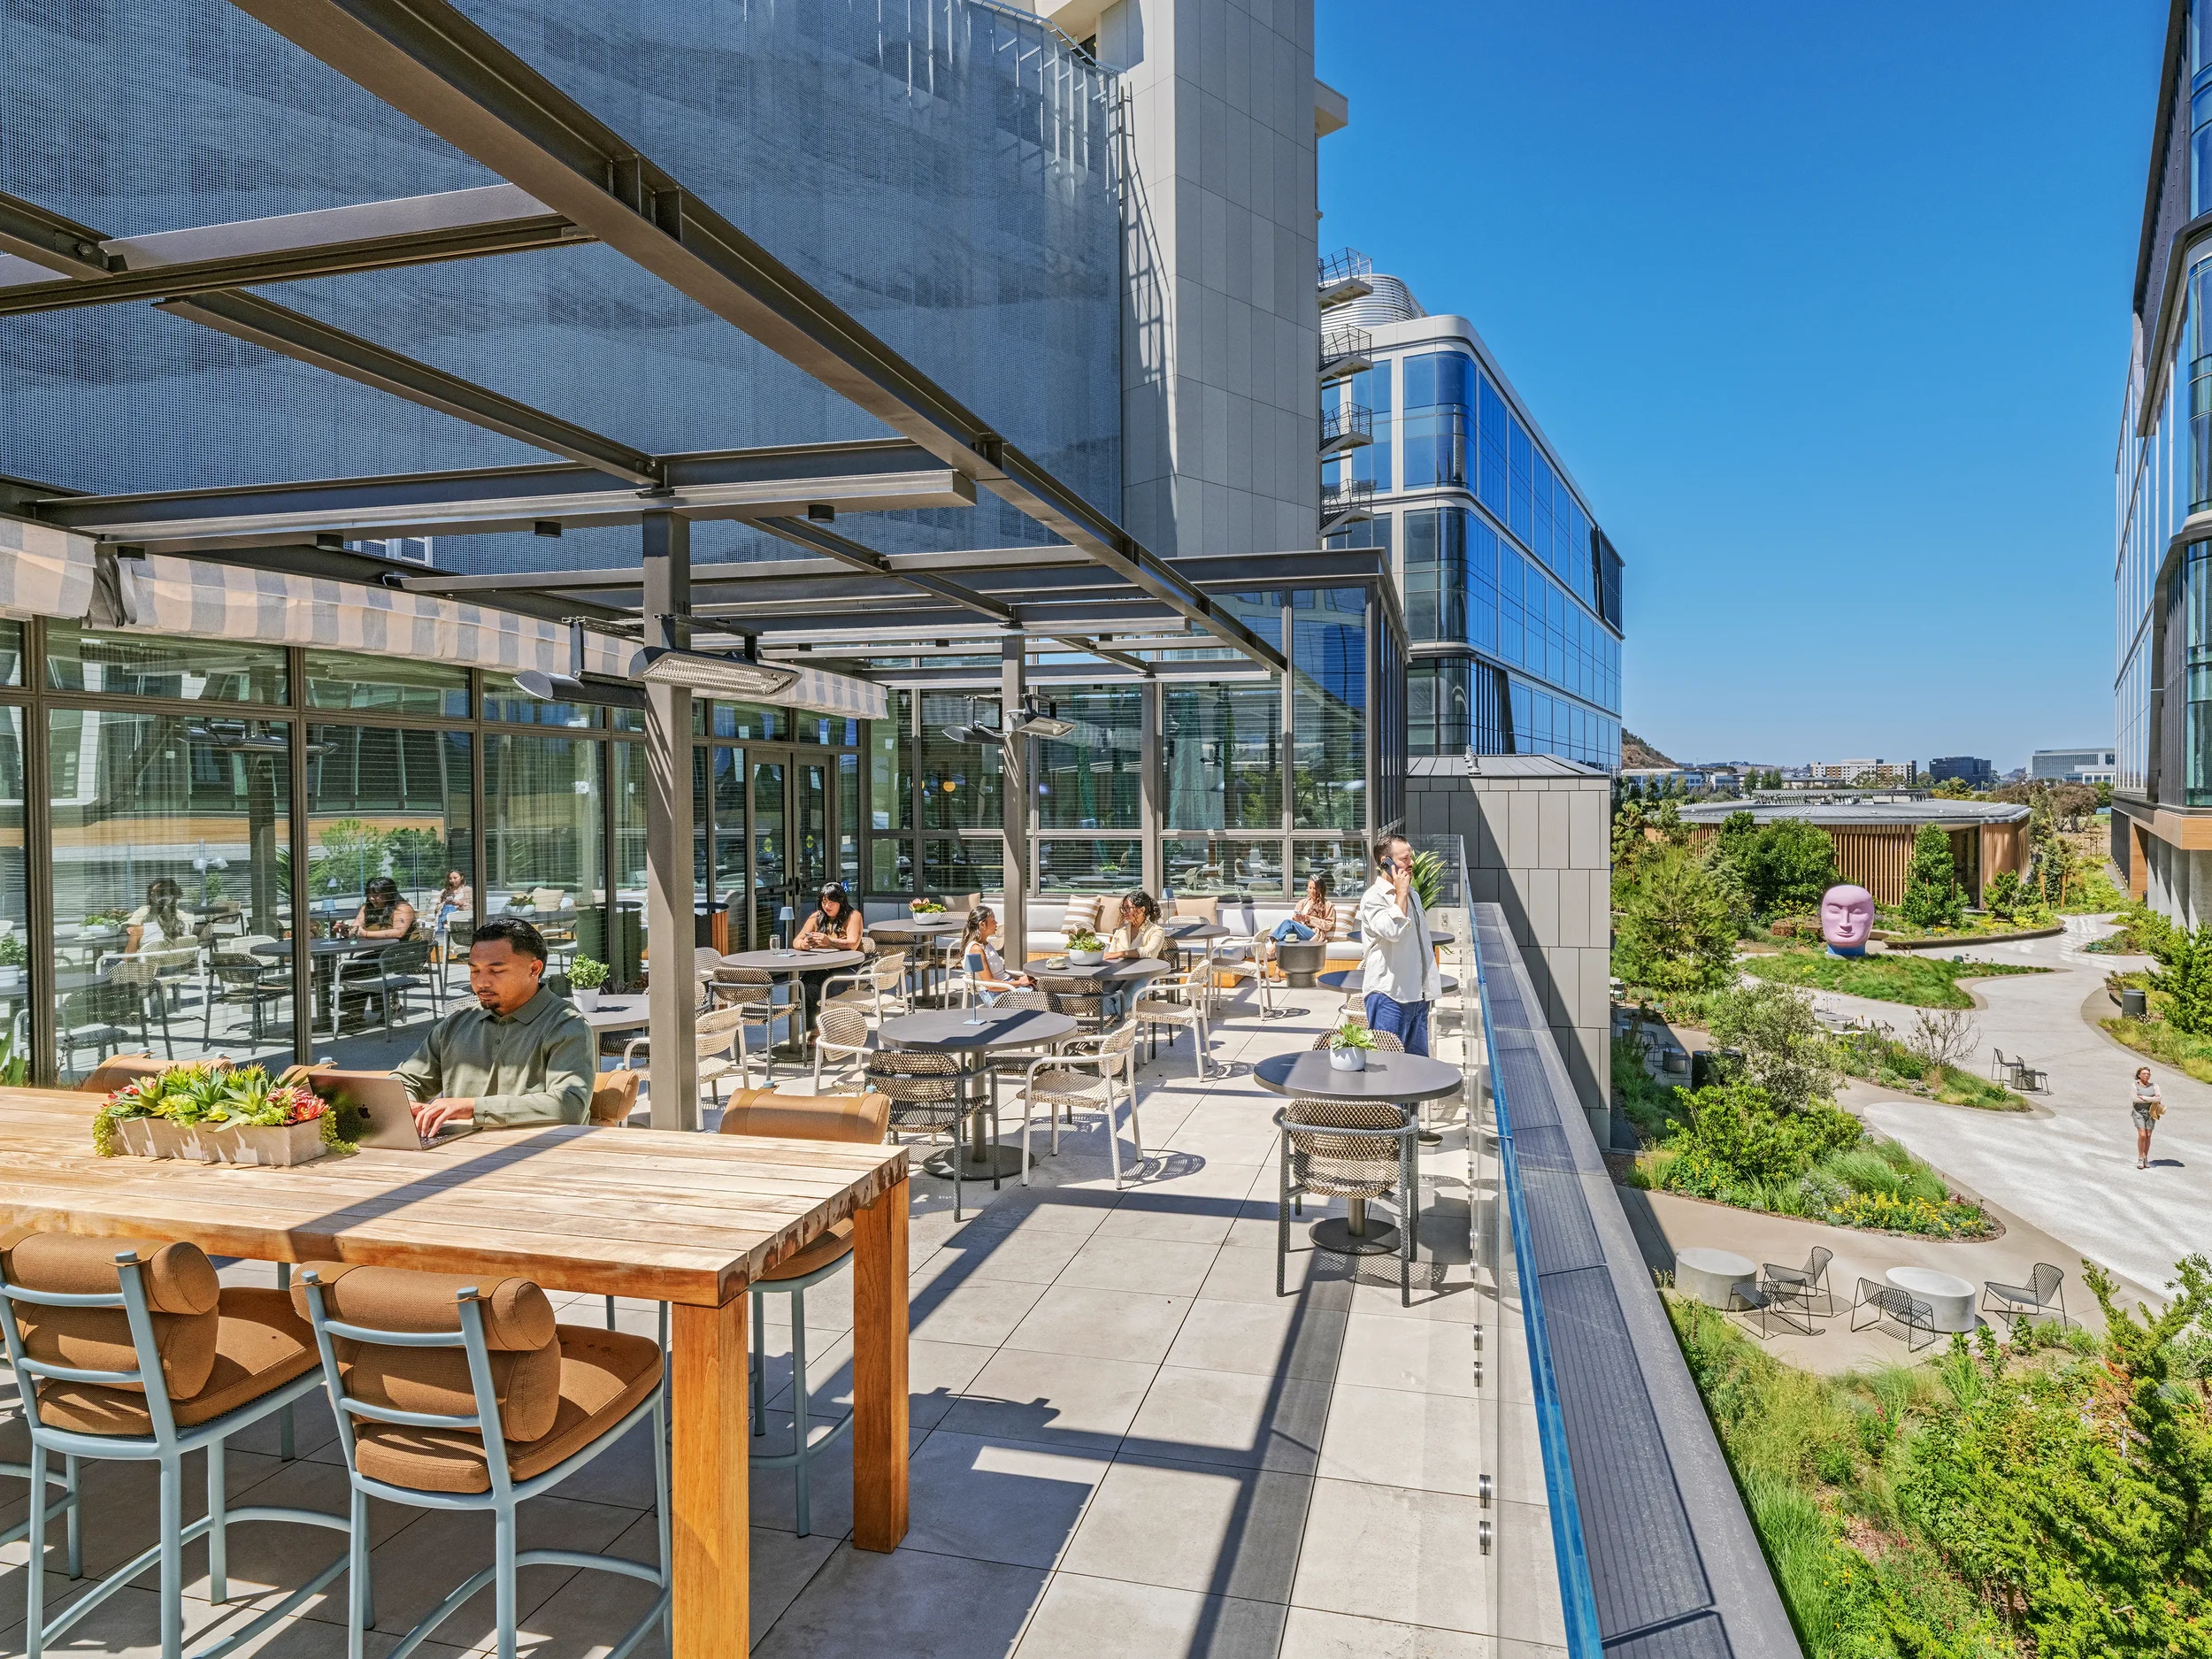
Terrace
An open-air setting with sweeping views and a modern coastal feel, ideal for sunset receptions, cocktail hours, and al fresco dining experiences.
Seat Count: 60
Full Buyout/Max Capacity: 82
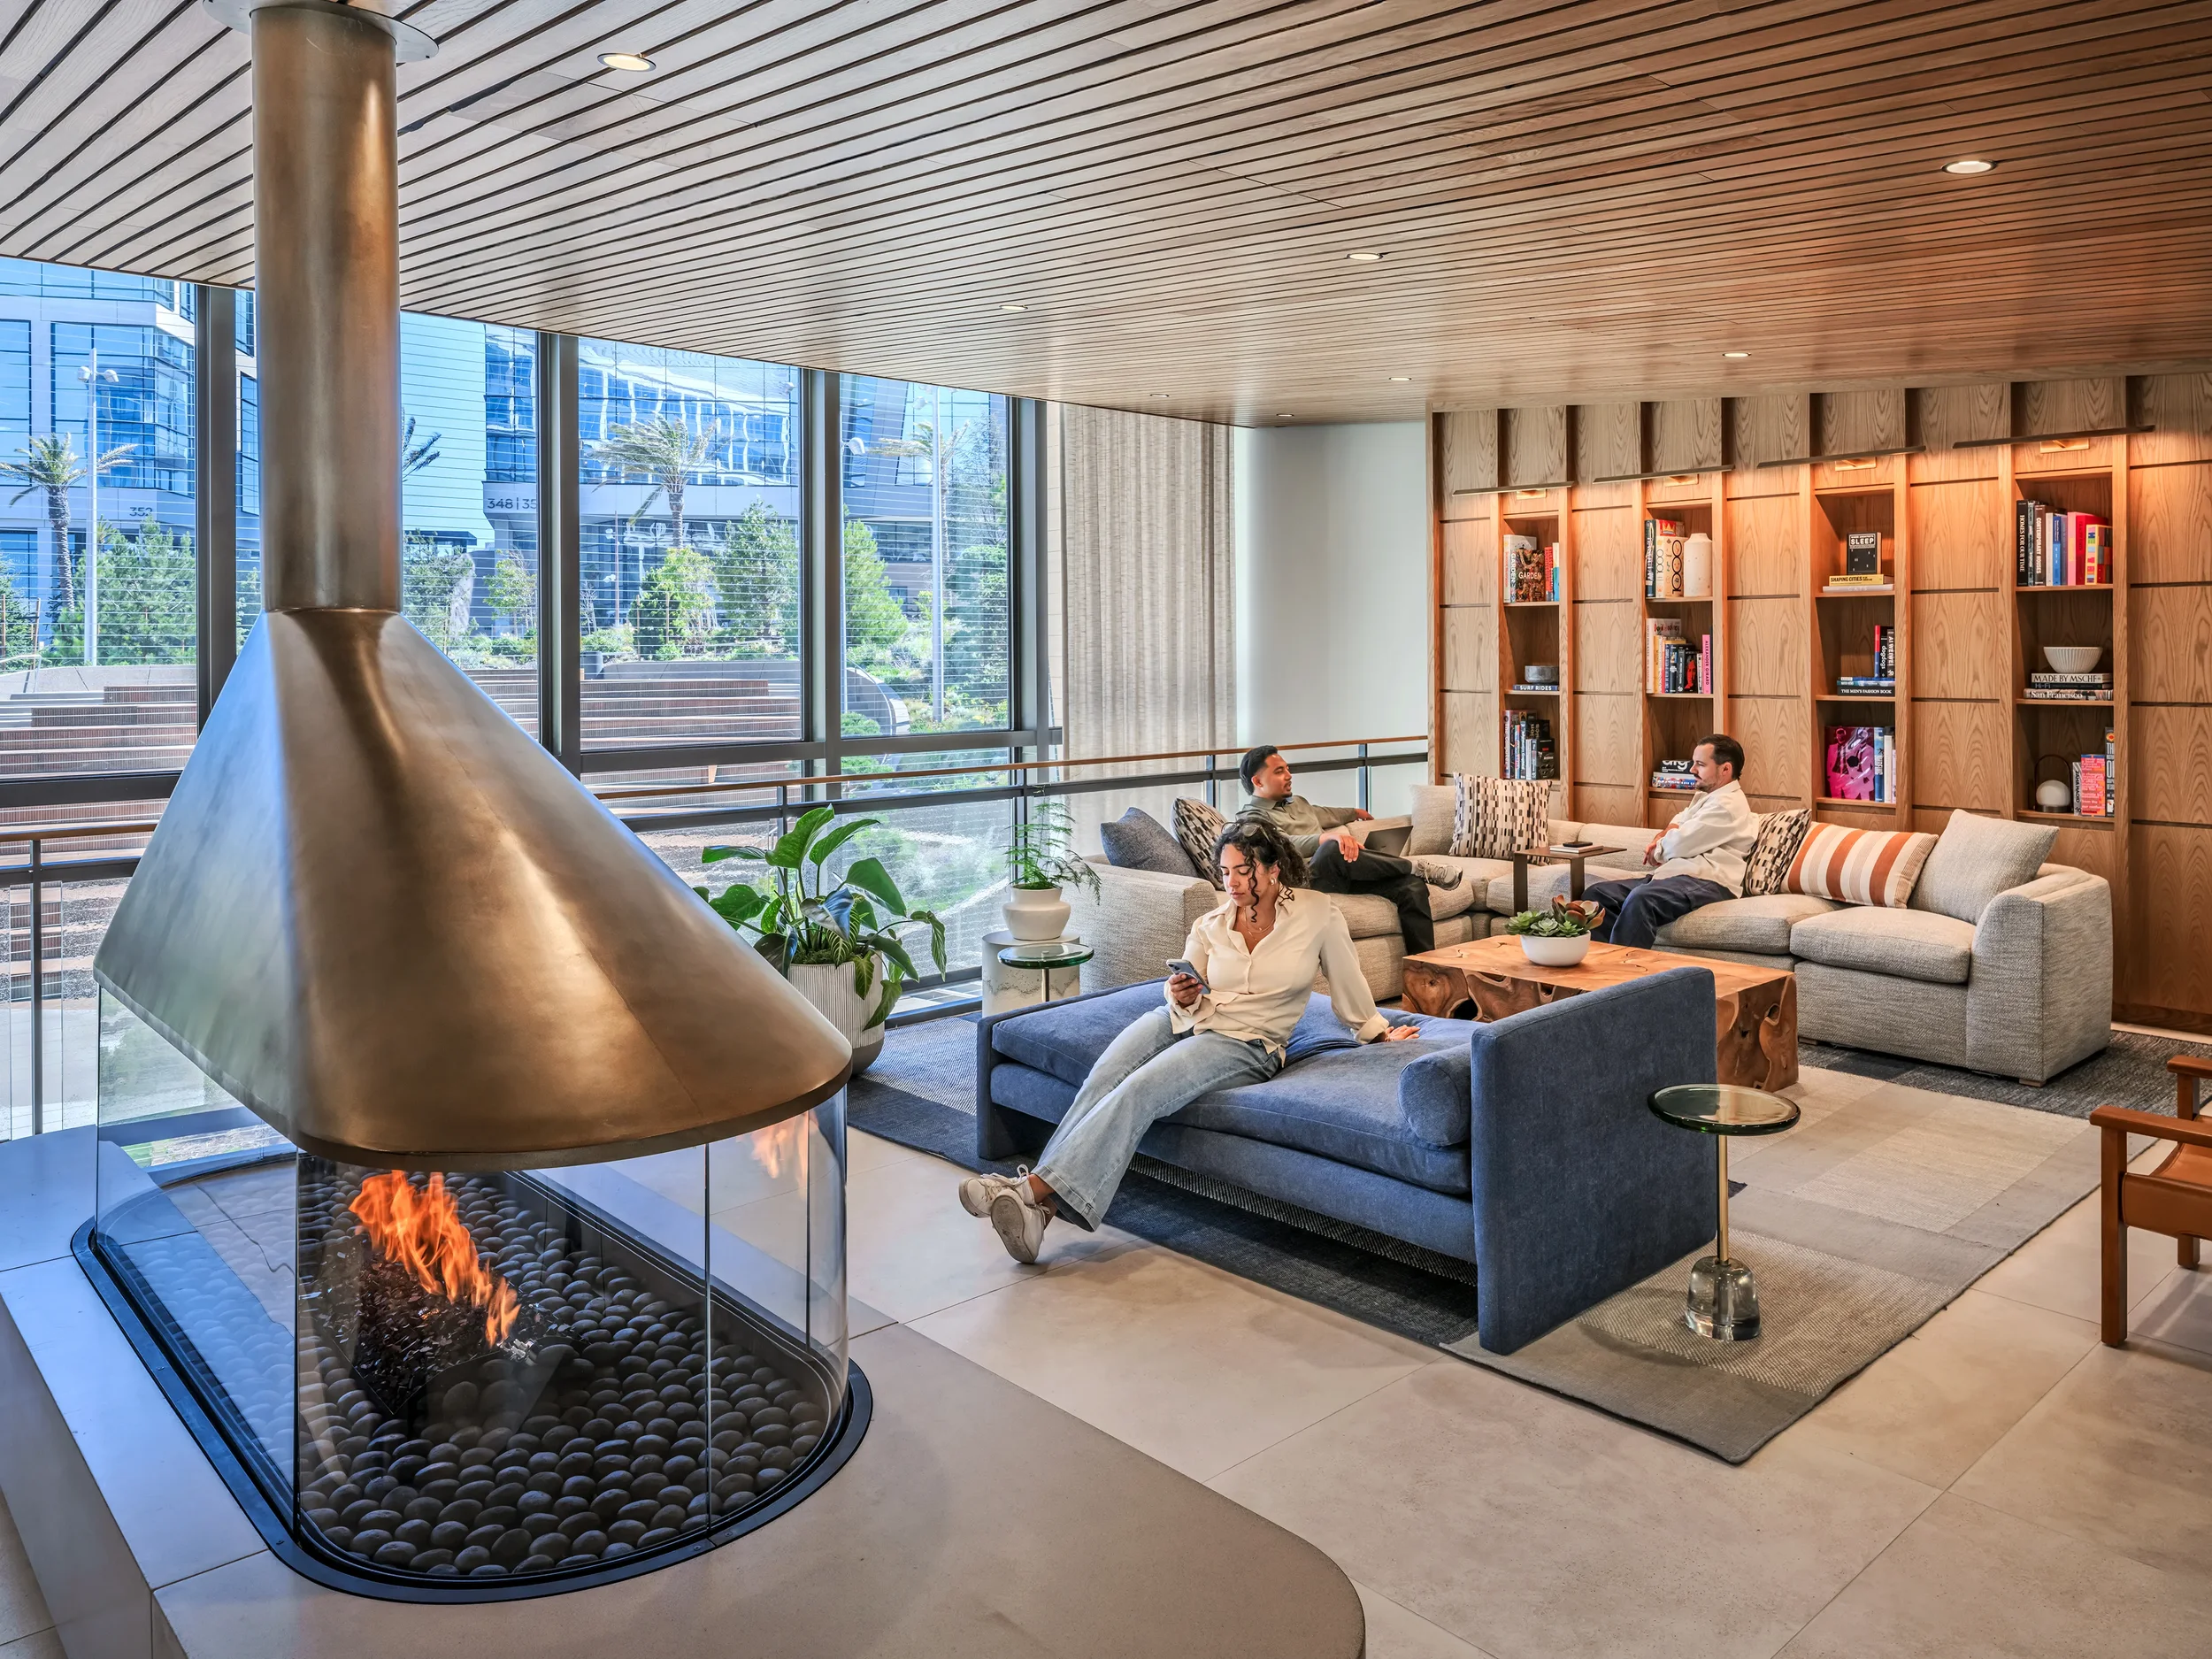
Lounge
A warm, inviting space anchored by soft seating, ideal for relaxed yet refined gatherings.
Seat Count: 12
Full Buyout with Bar/Max Capacity: 99
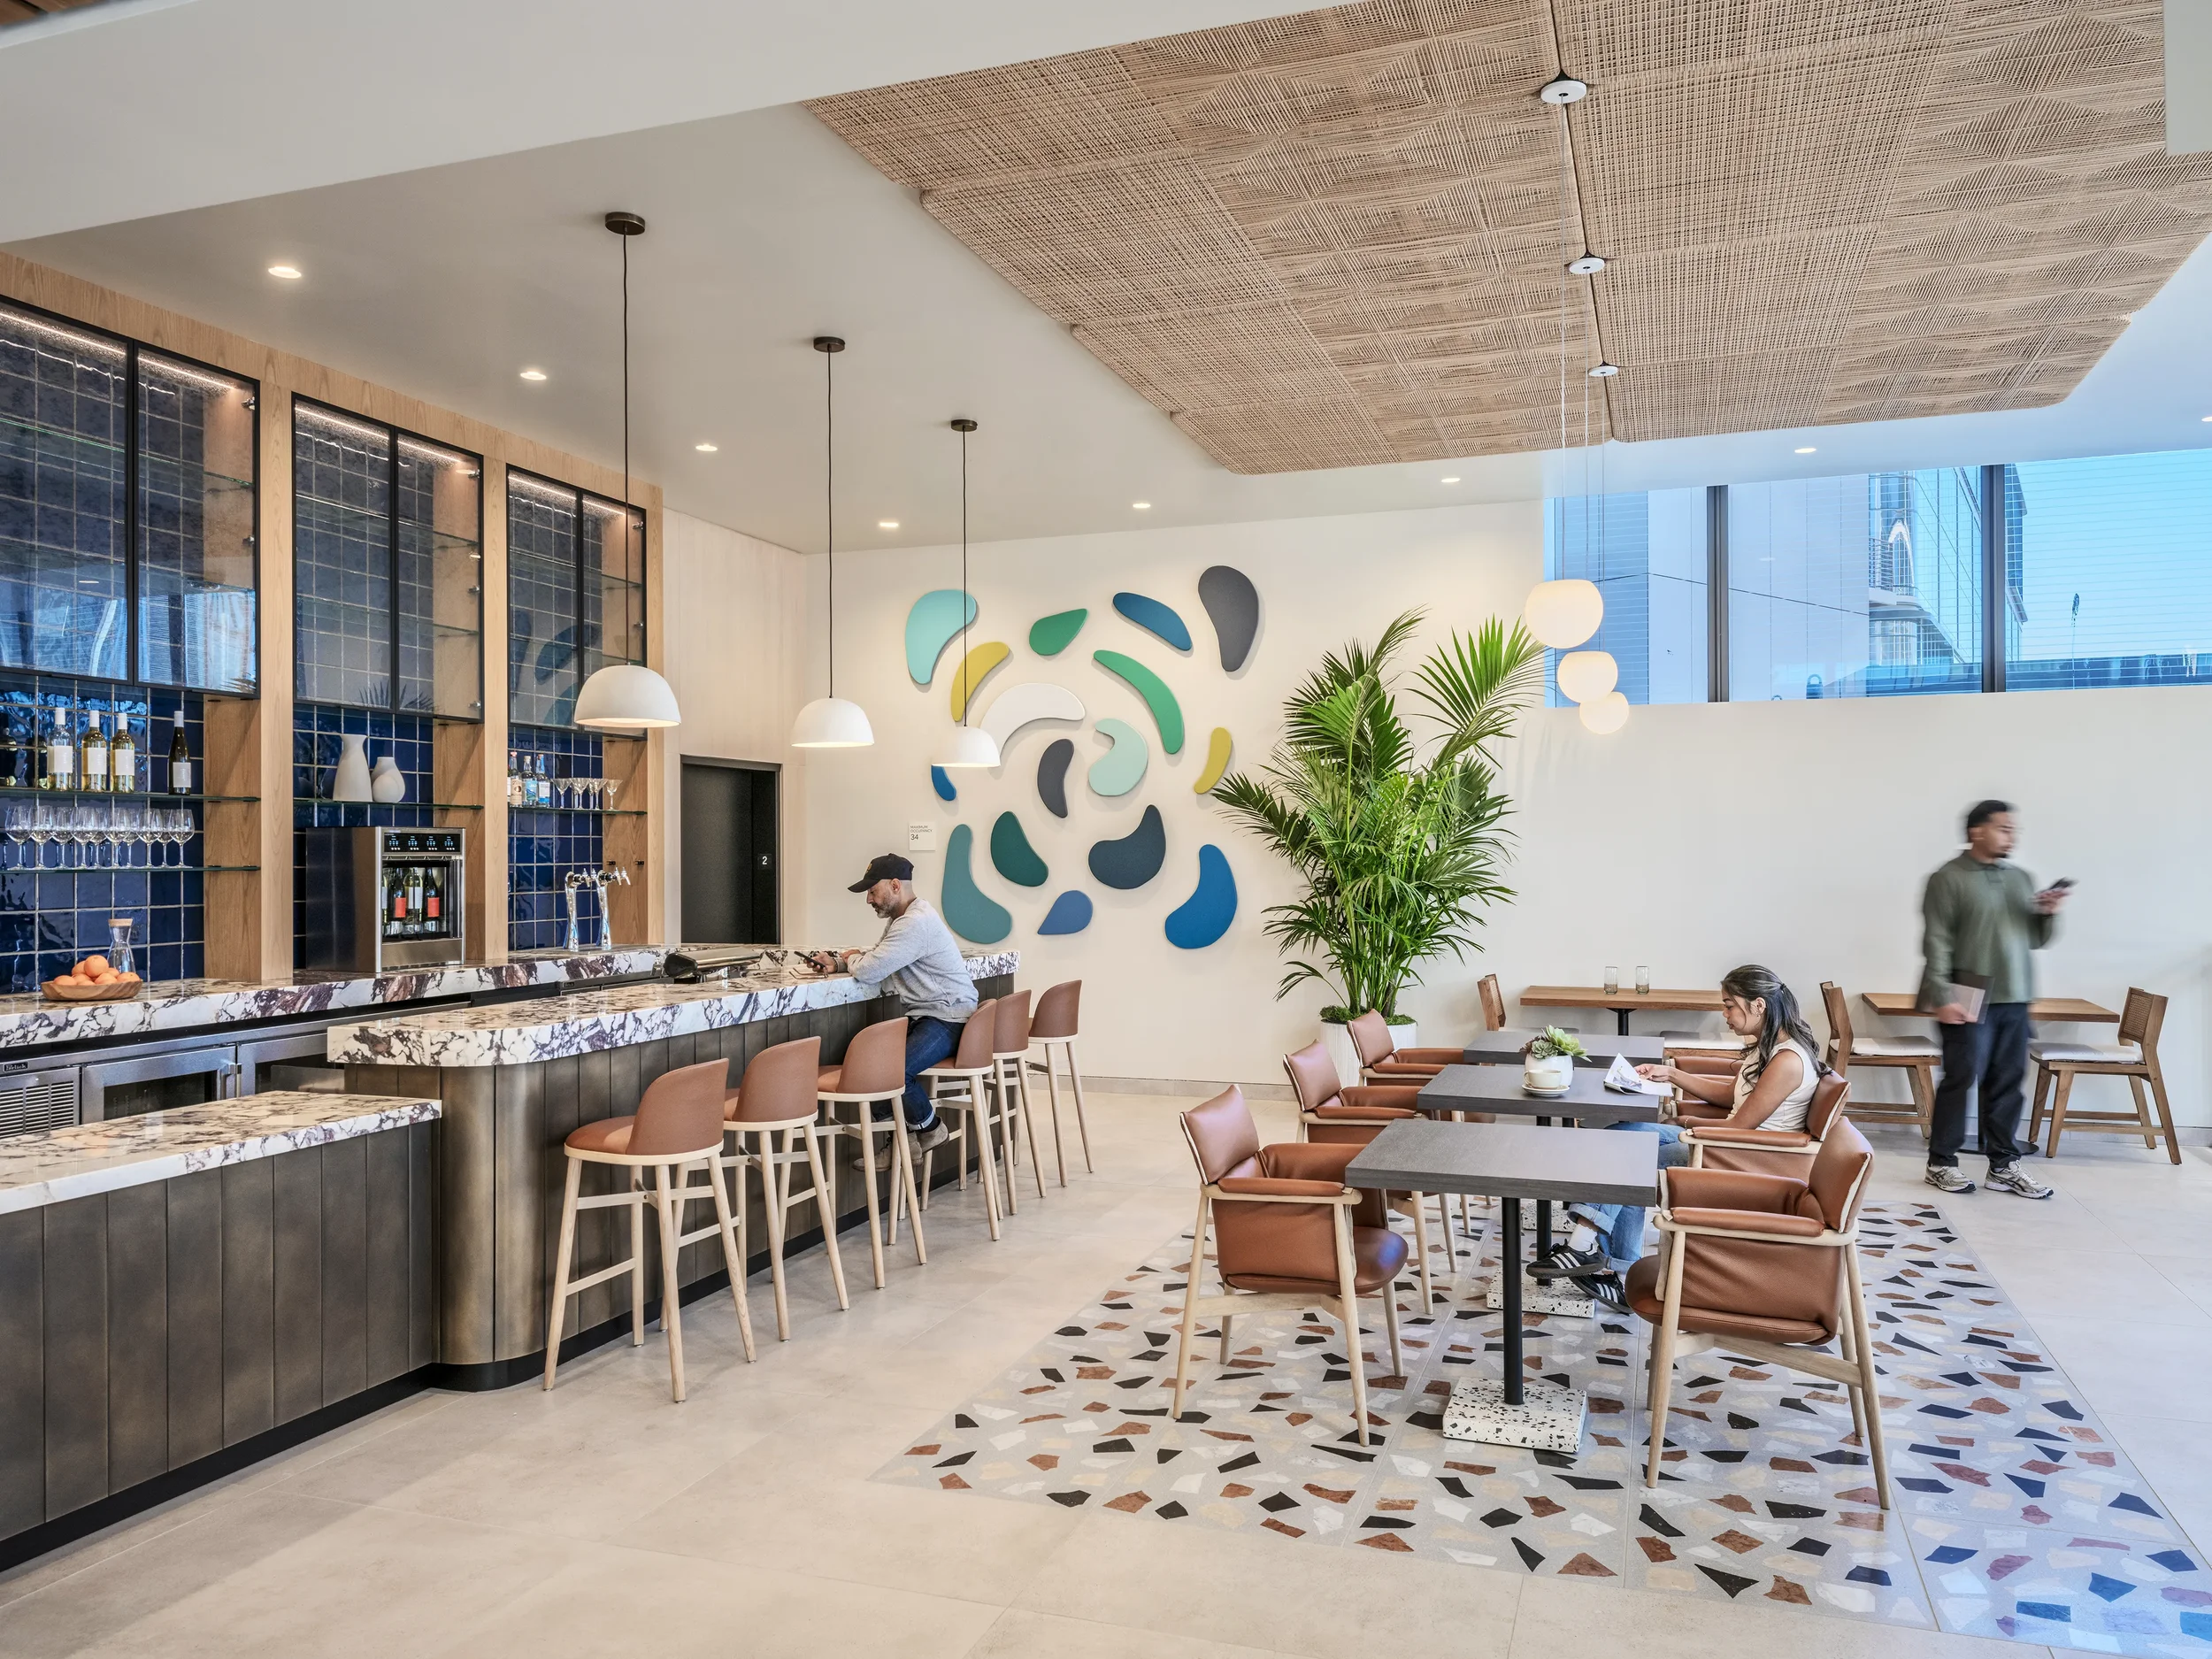
Bar
Central bar with a comfortable, social atmosphere and polished edge.
Seat Count: 22
Full Buyout with Lounge/Max Capacity: 99
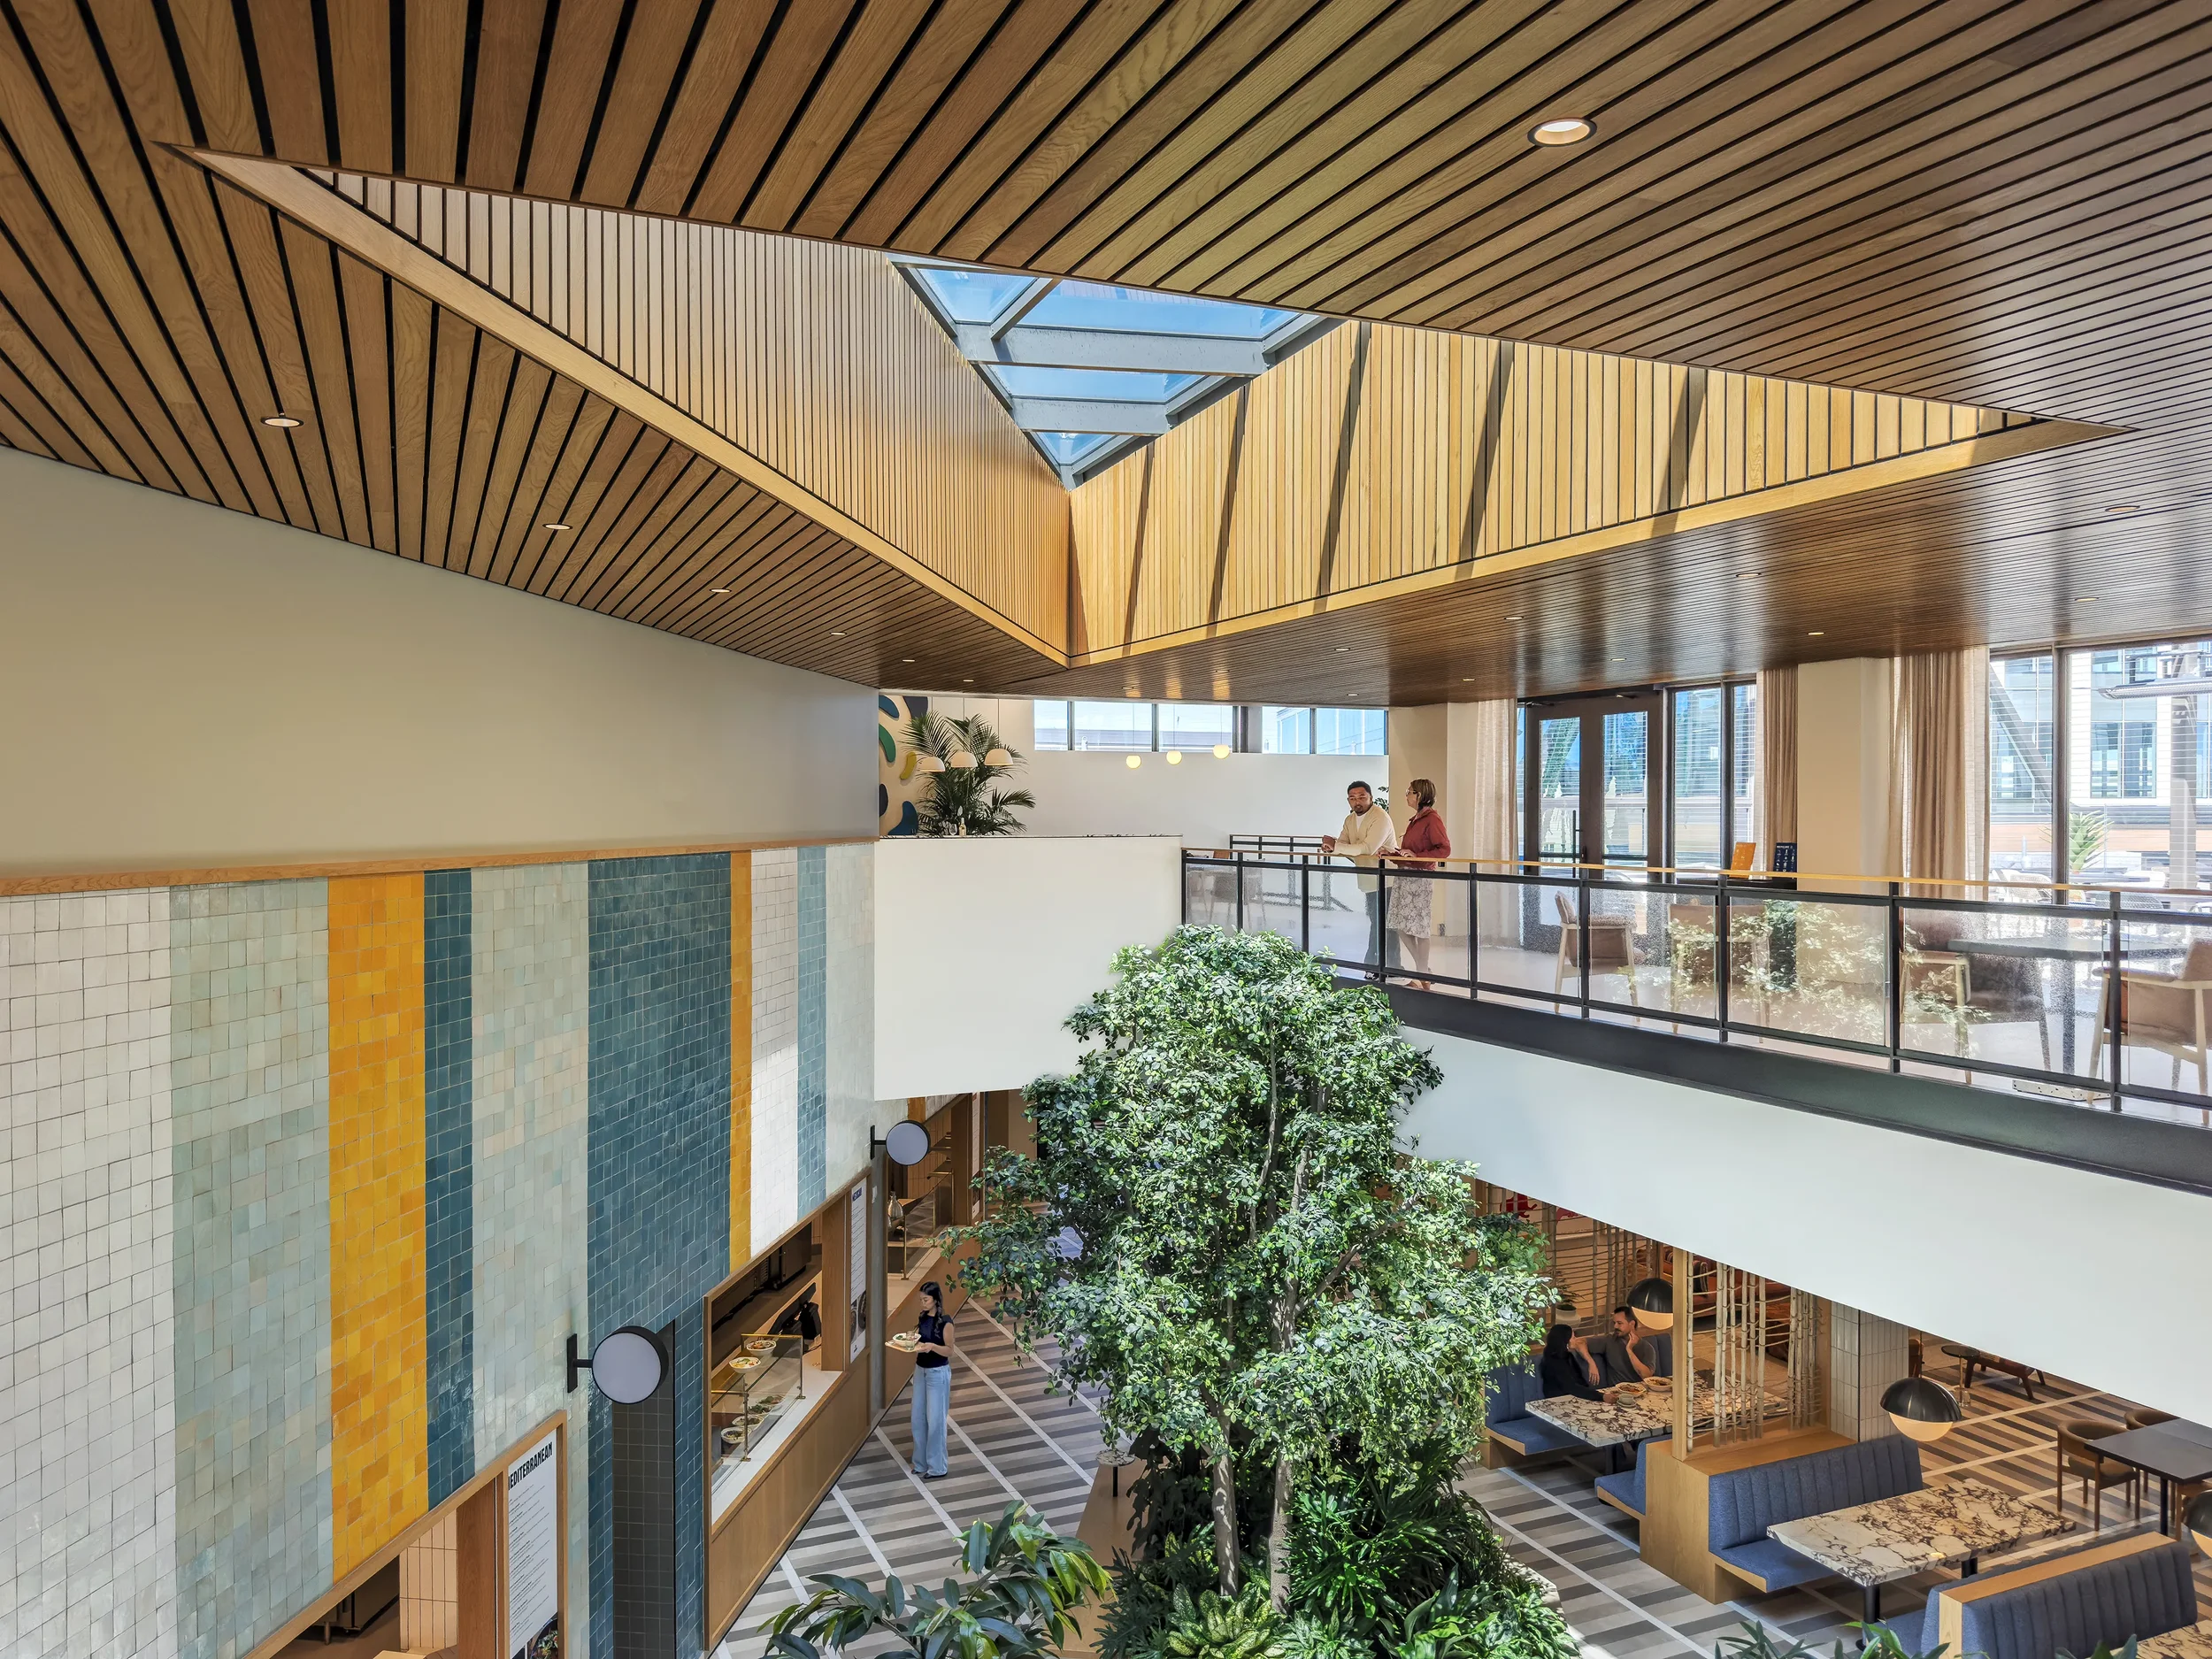
Full Buyout of farewinds
Seat Count: 249
Full Buyout/Max Capacity: 615
Max Occupants Level 1: 430
Max Occupants Level 2: 185
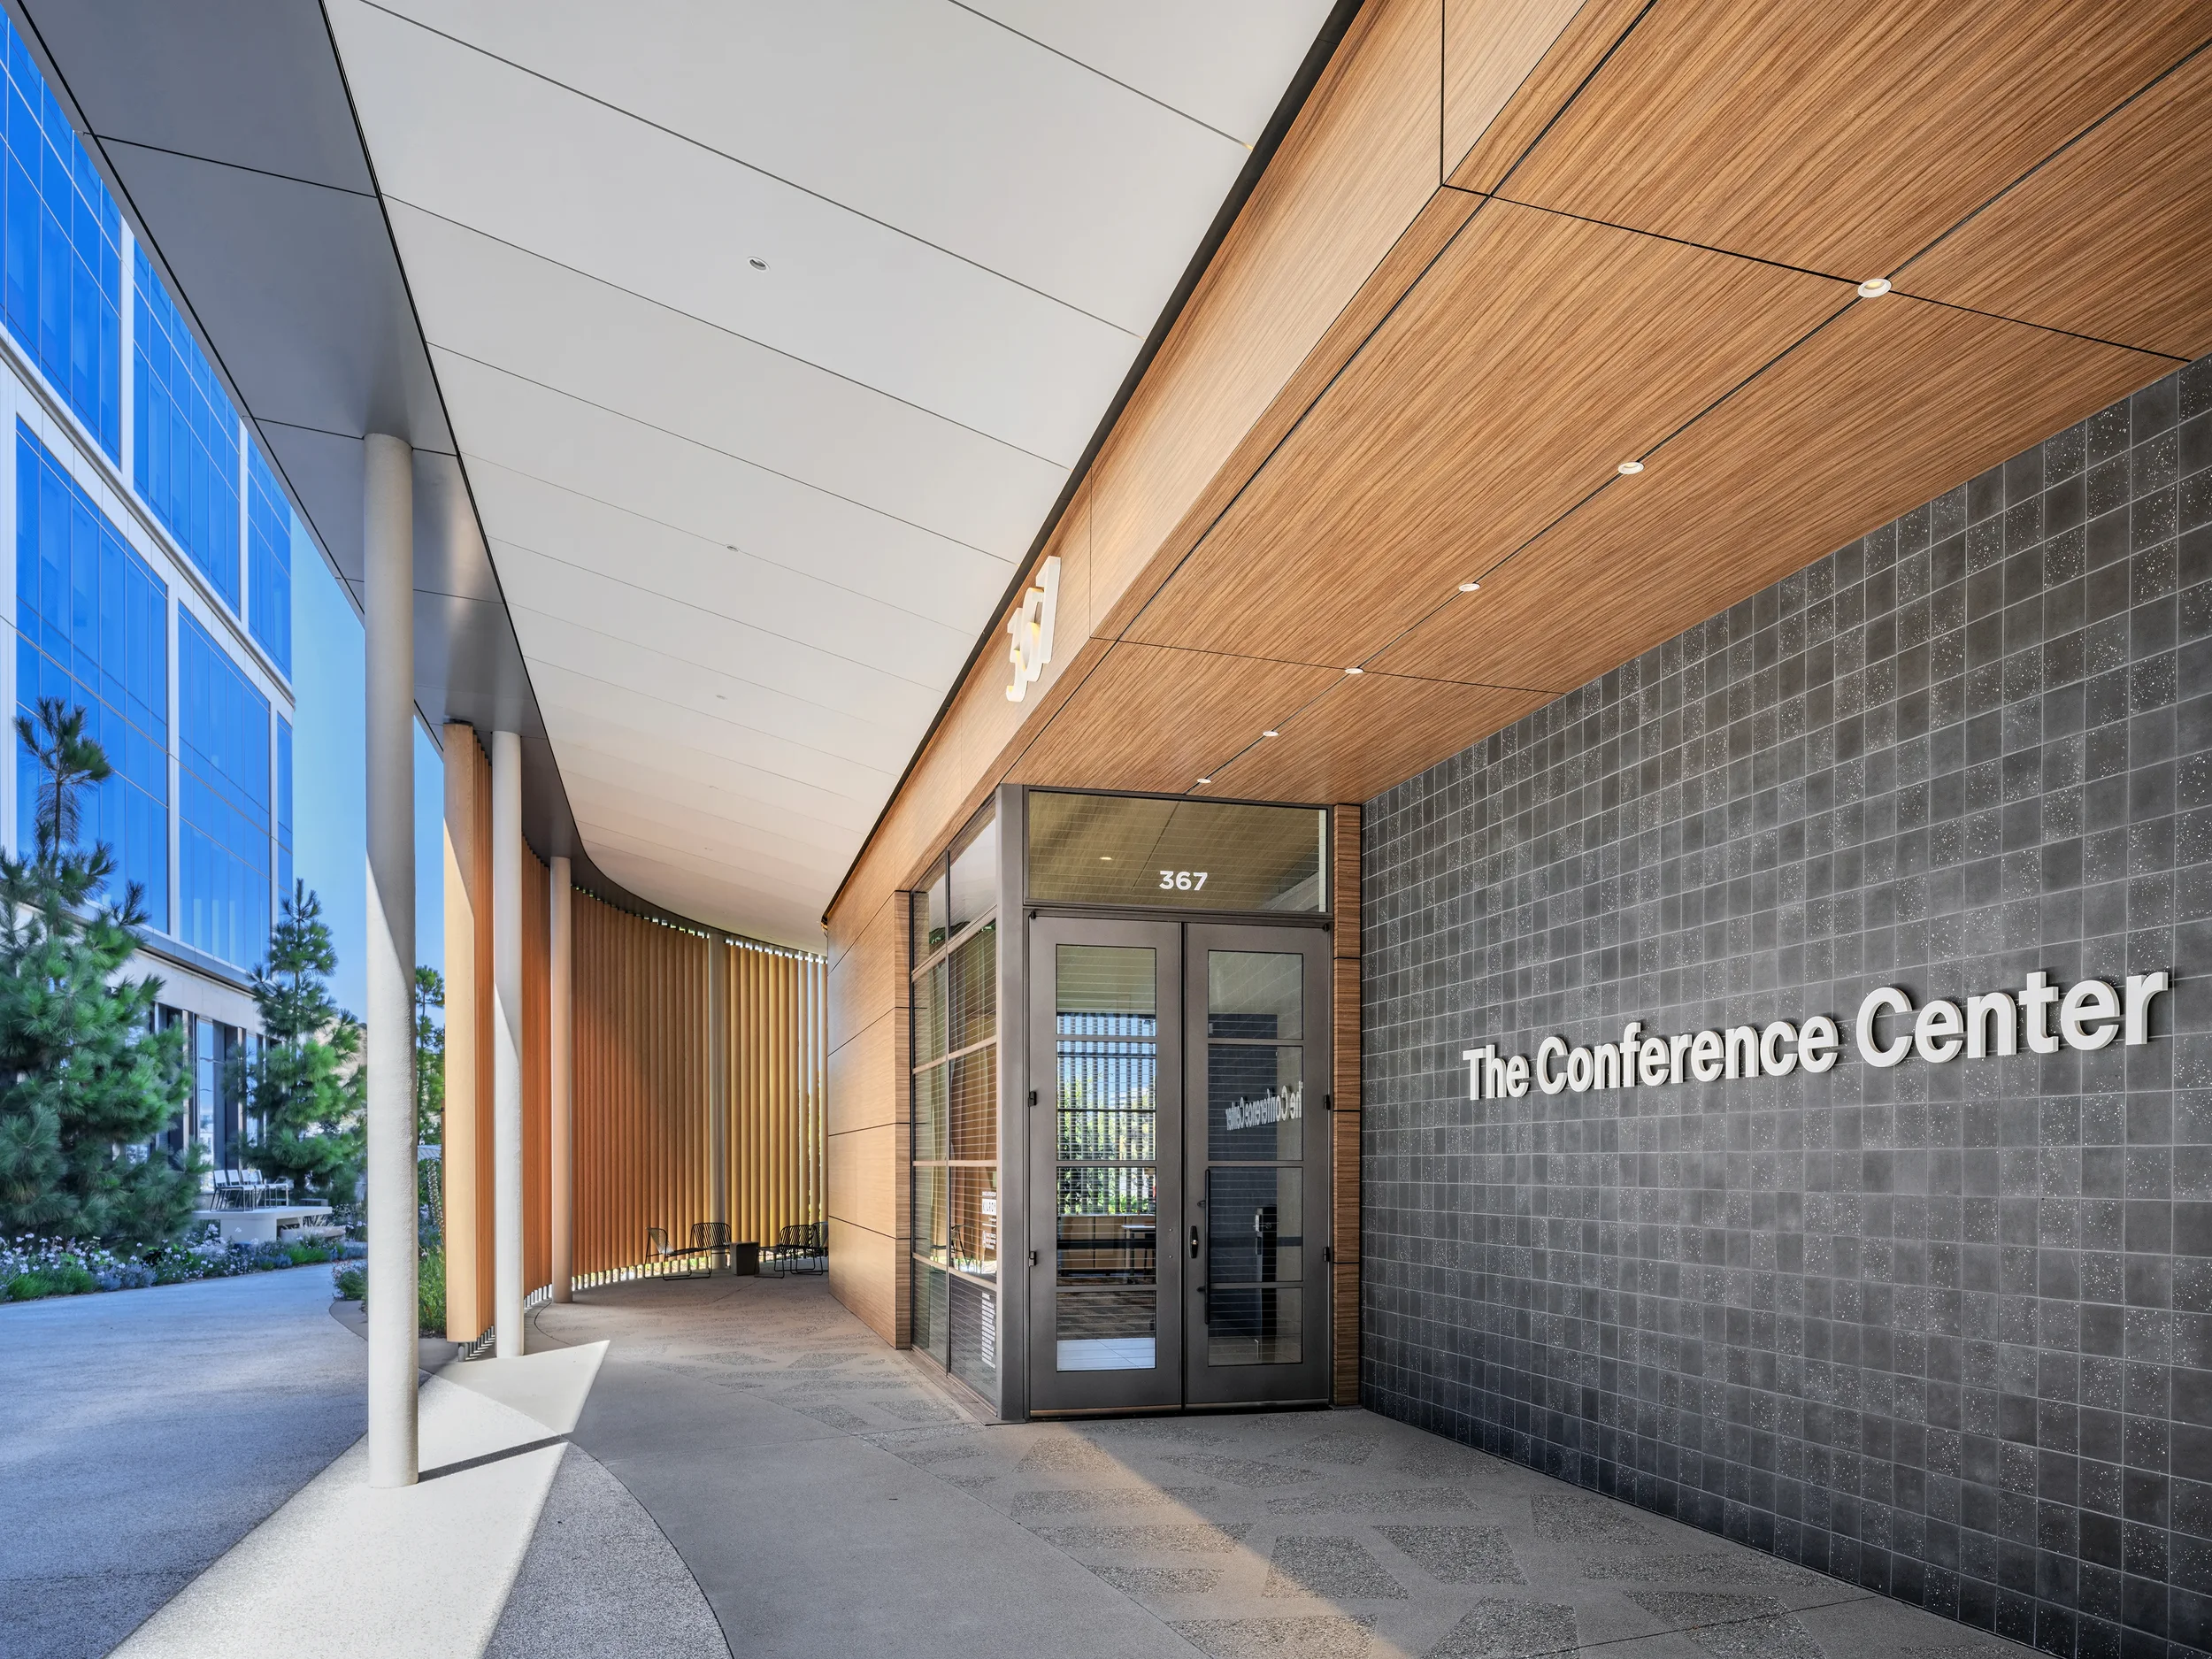
THE CONFERENCE CENTER
A versatile, modern event destination designed for seamless transitions between meetings and social gatherings, featuring curated Farewinds catering alongside a polished, professional setting with access to adjacent outdoor spaces.
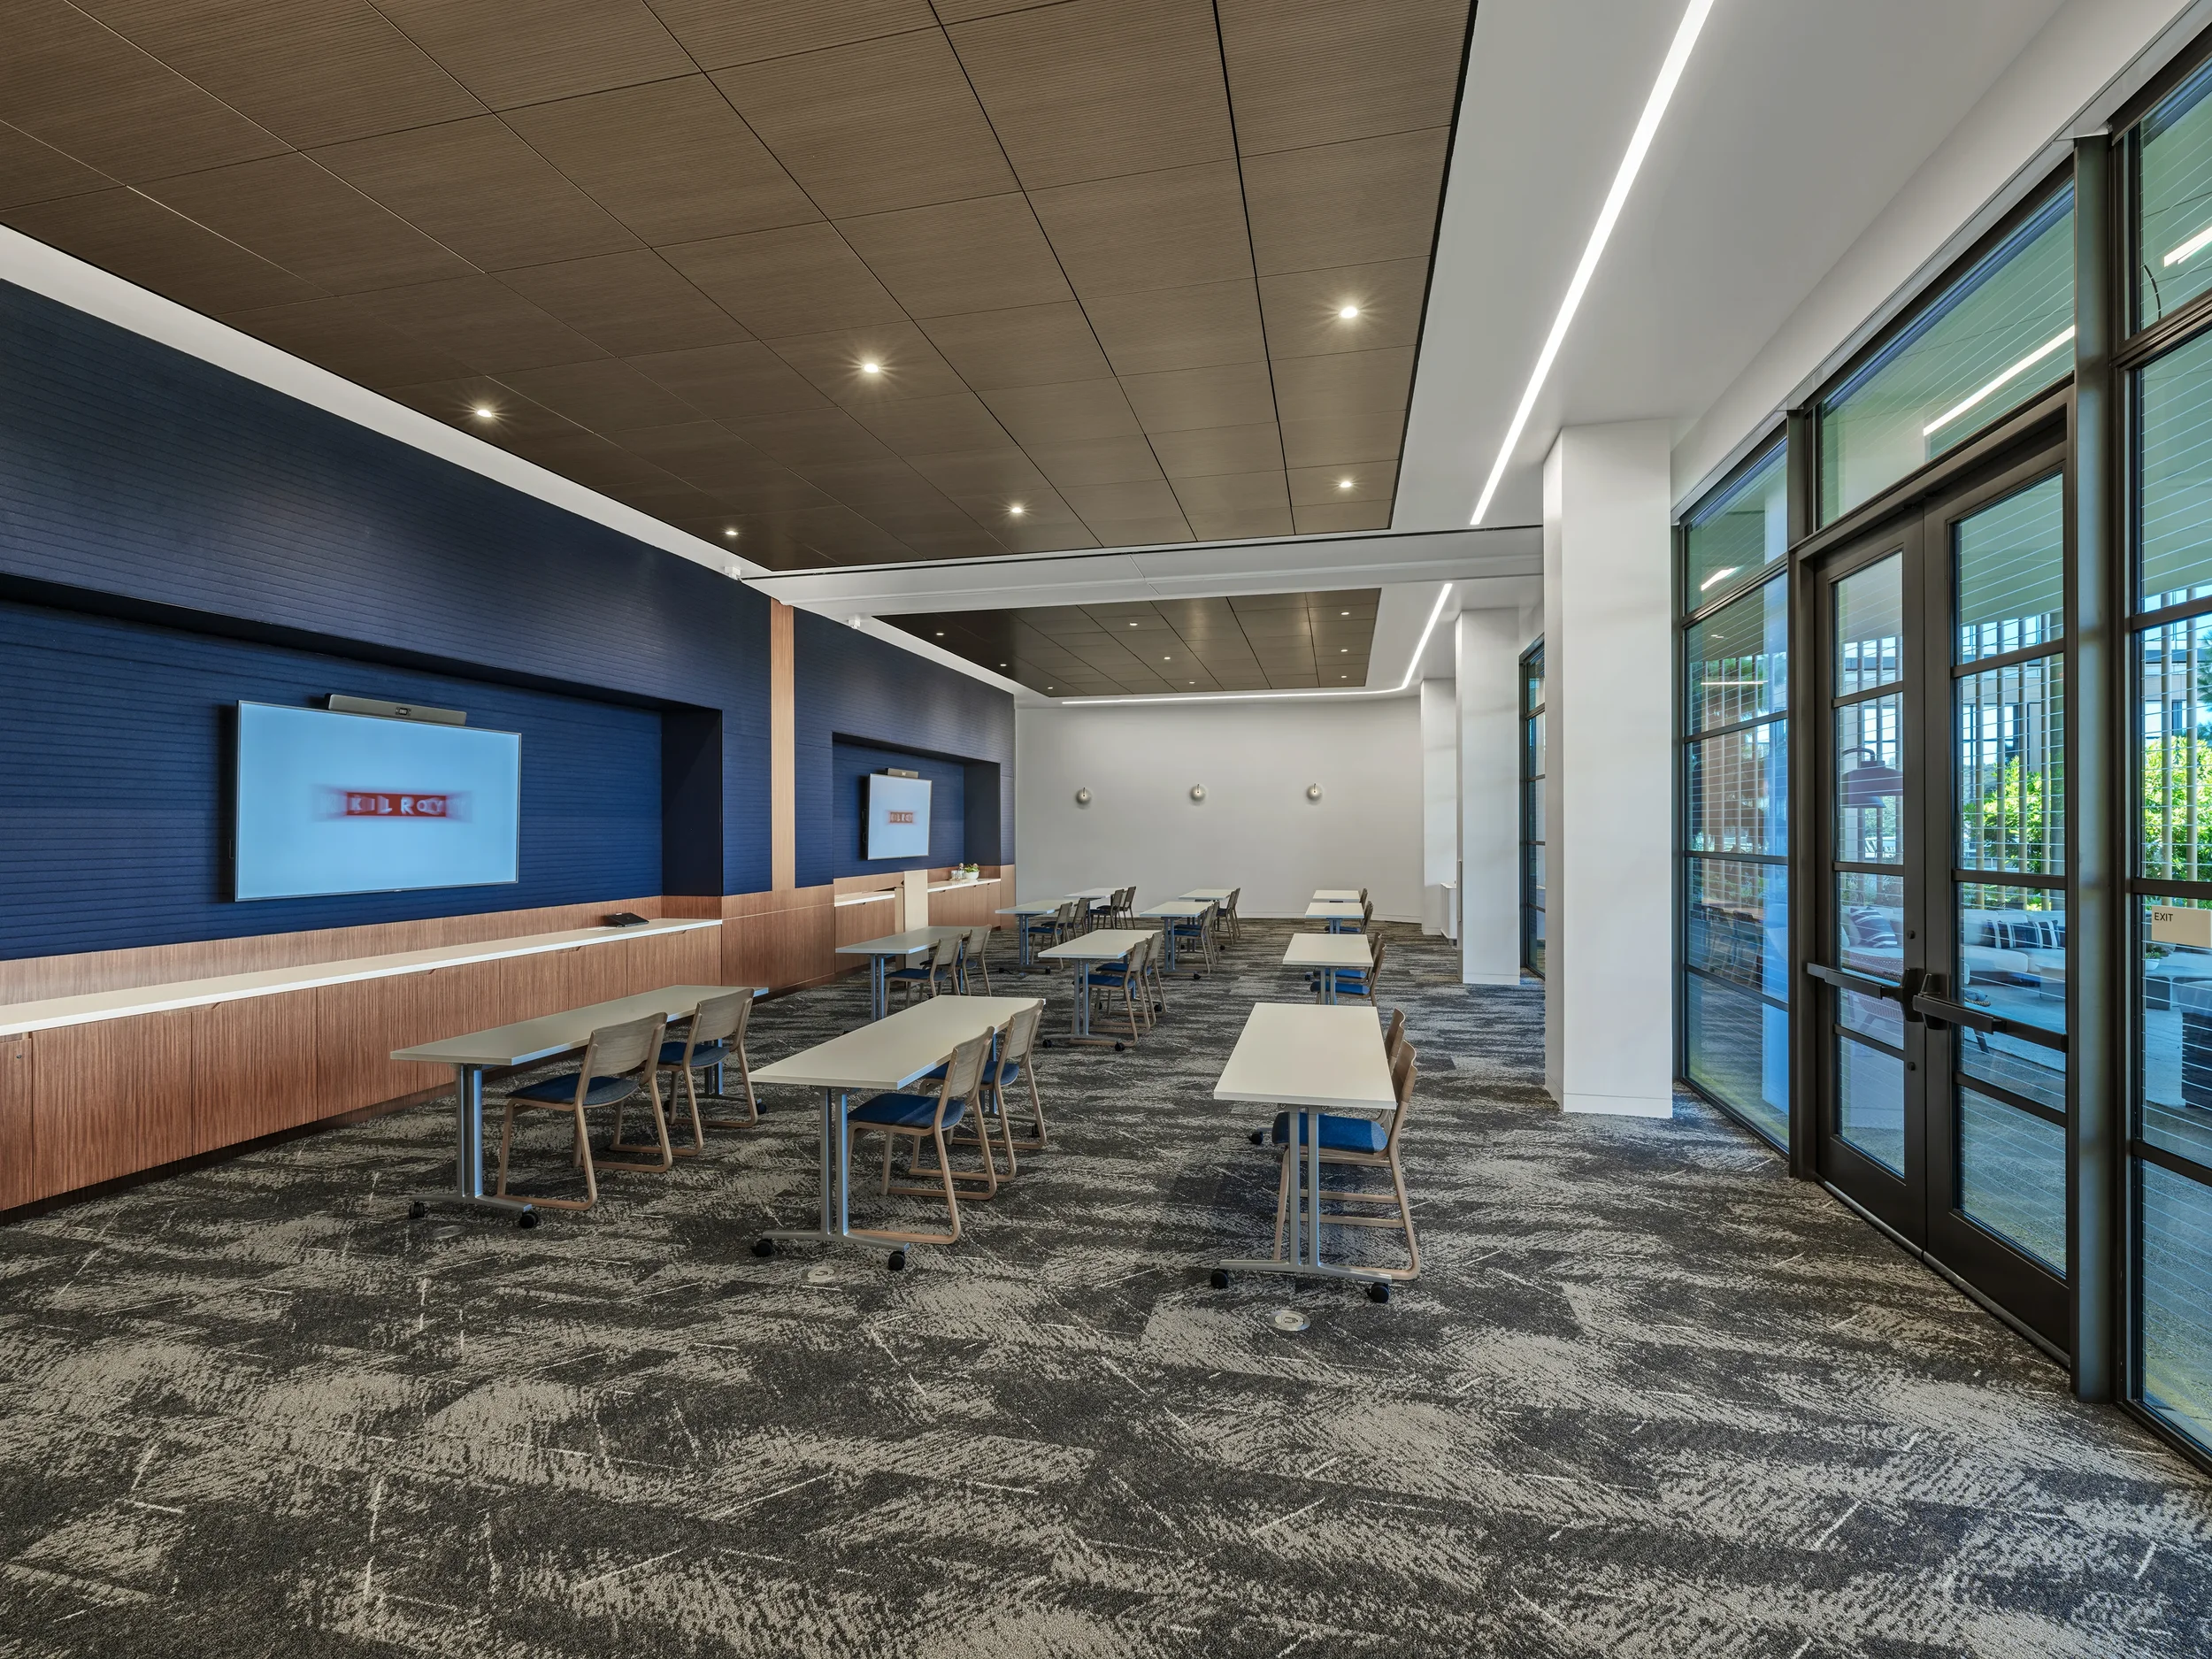
north Meeting room & north Patio
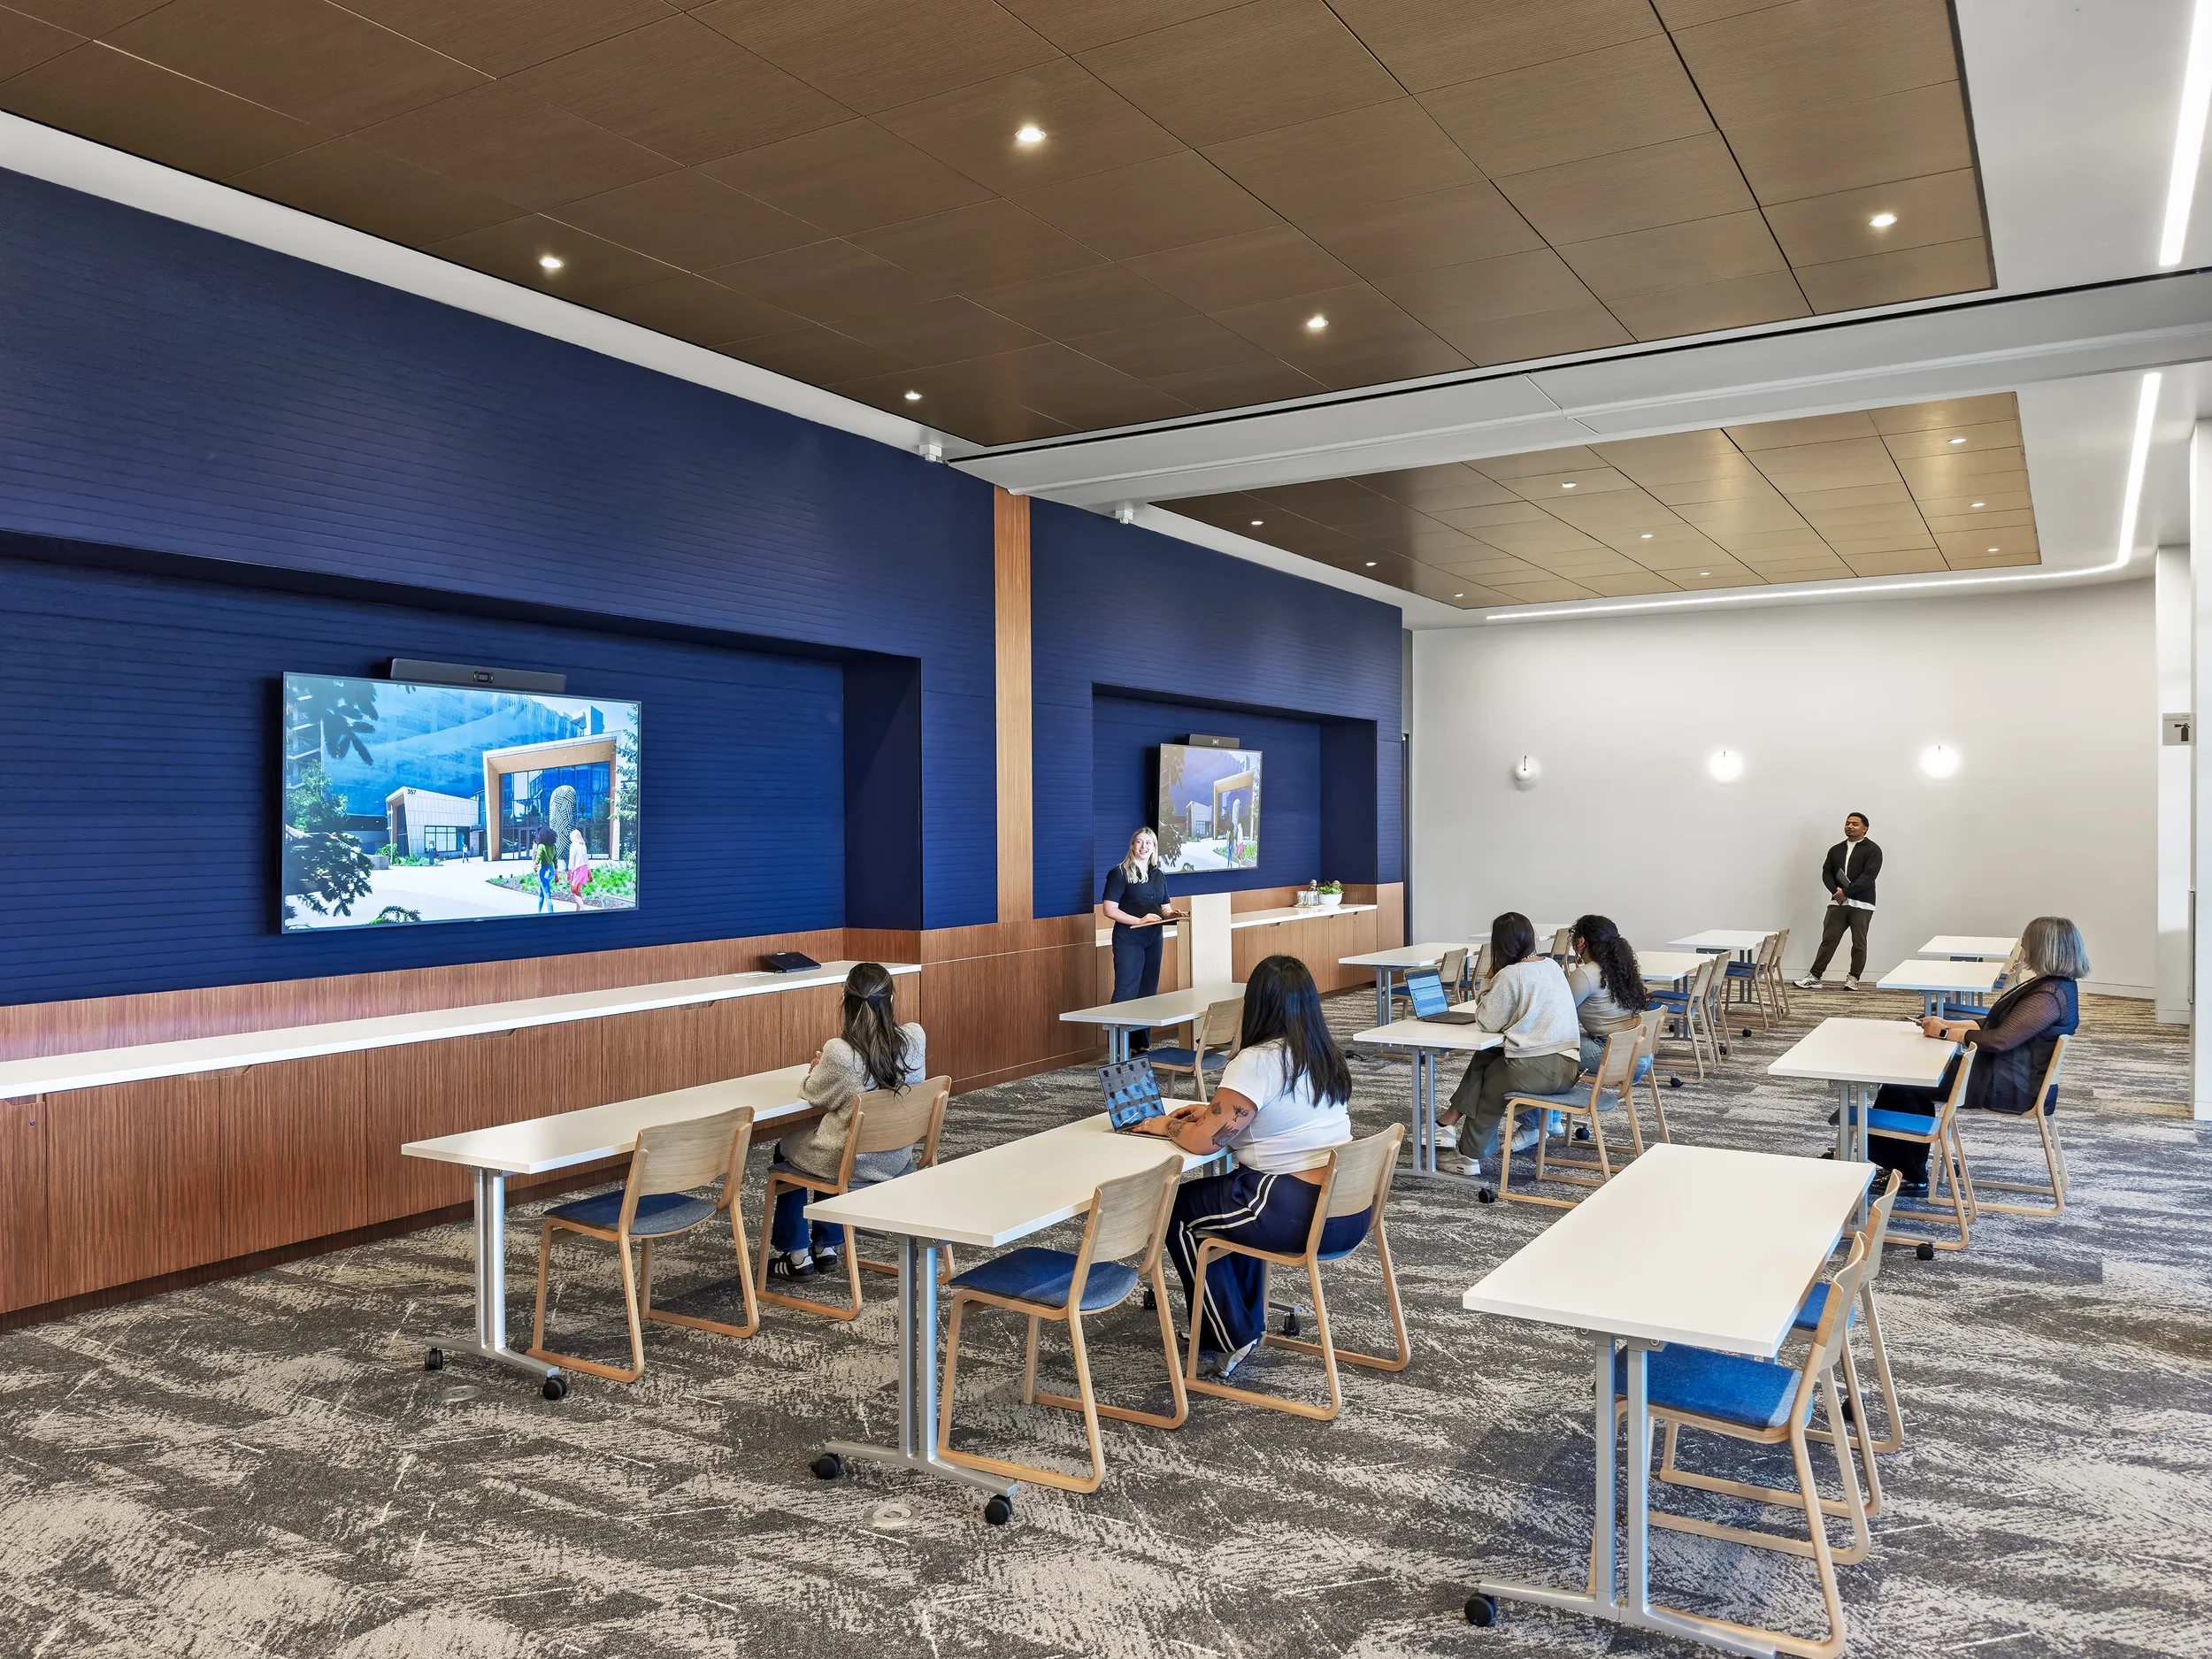
Two 85-inch monitors with HDMI connectivity and Conferencing Bar that includes a built-in microphone compatible with Zoom, Microsoft Teams, and other virtual conferencing platforms. Also equipped with handheld and lapel microphones for in-person use, fully integrated with the room’s AV system.
Split Room Standing Capacity: 151
Full Room Standing Capacity: 302
Seating Configurations:
U-Shape: 18 | Patio: 37
Classroom: 40 | Round: 60 | Theater: 140
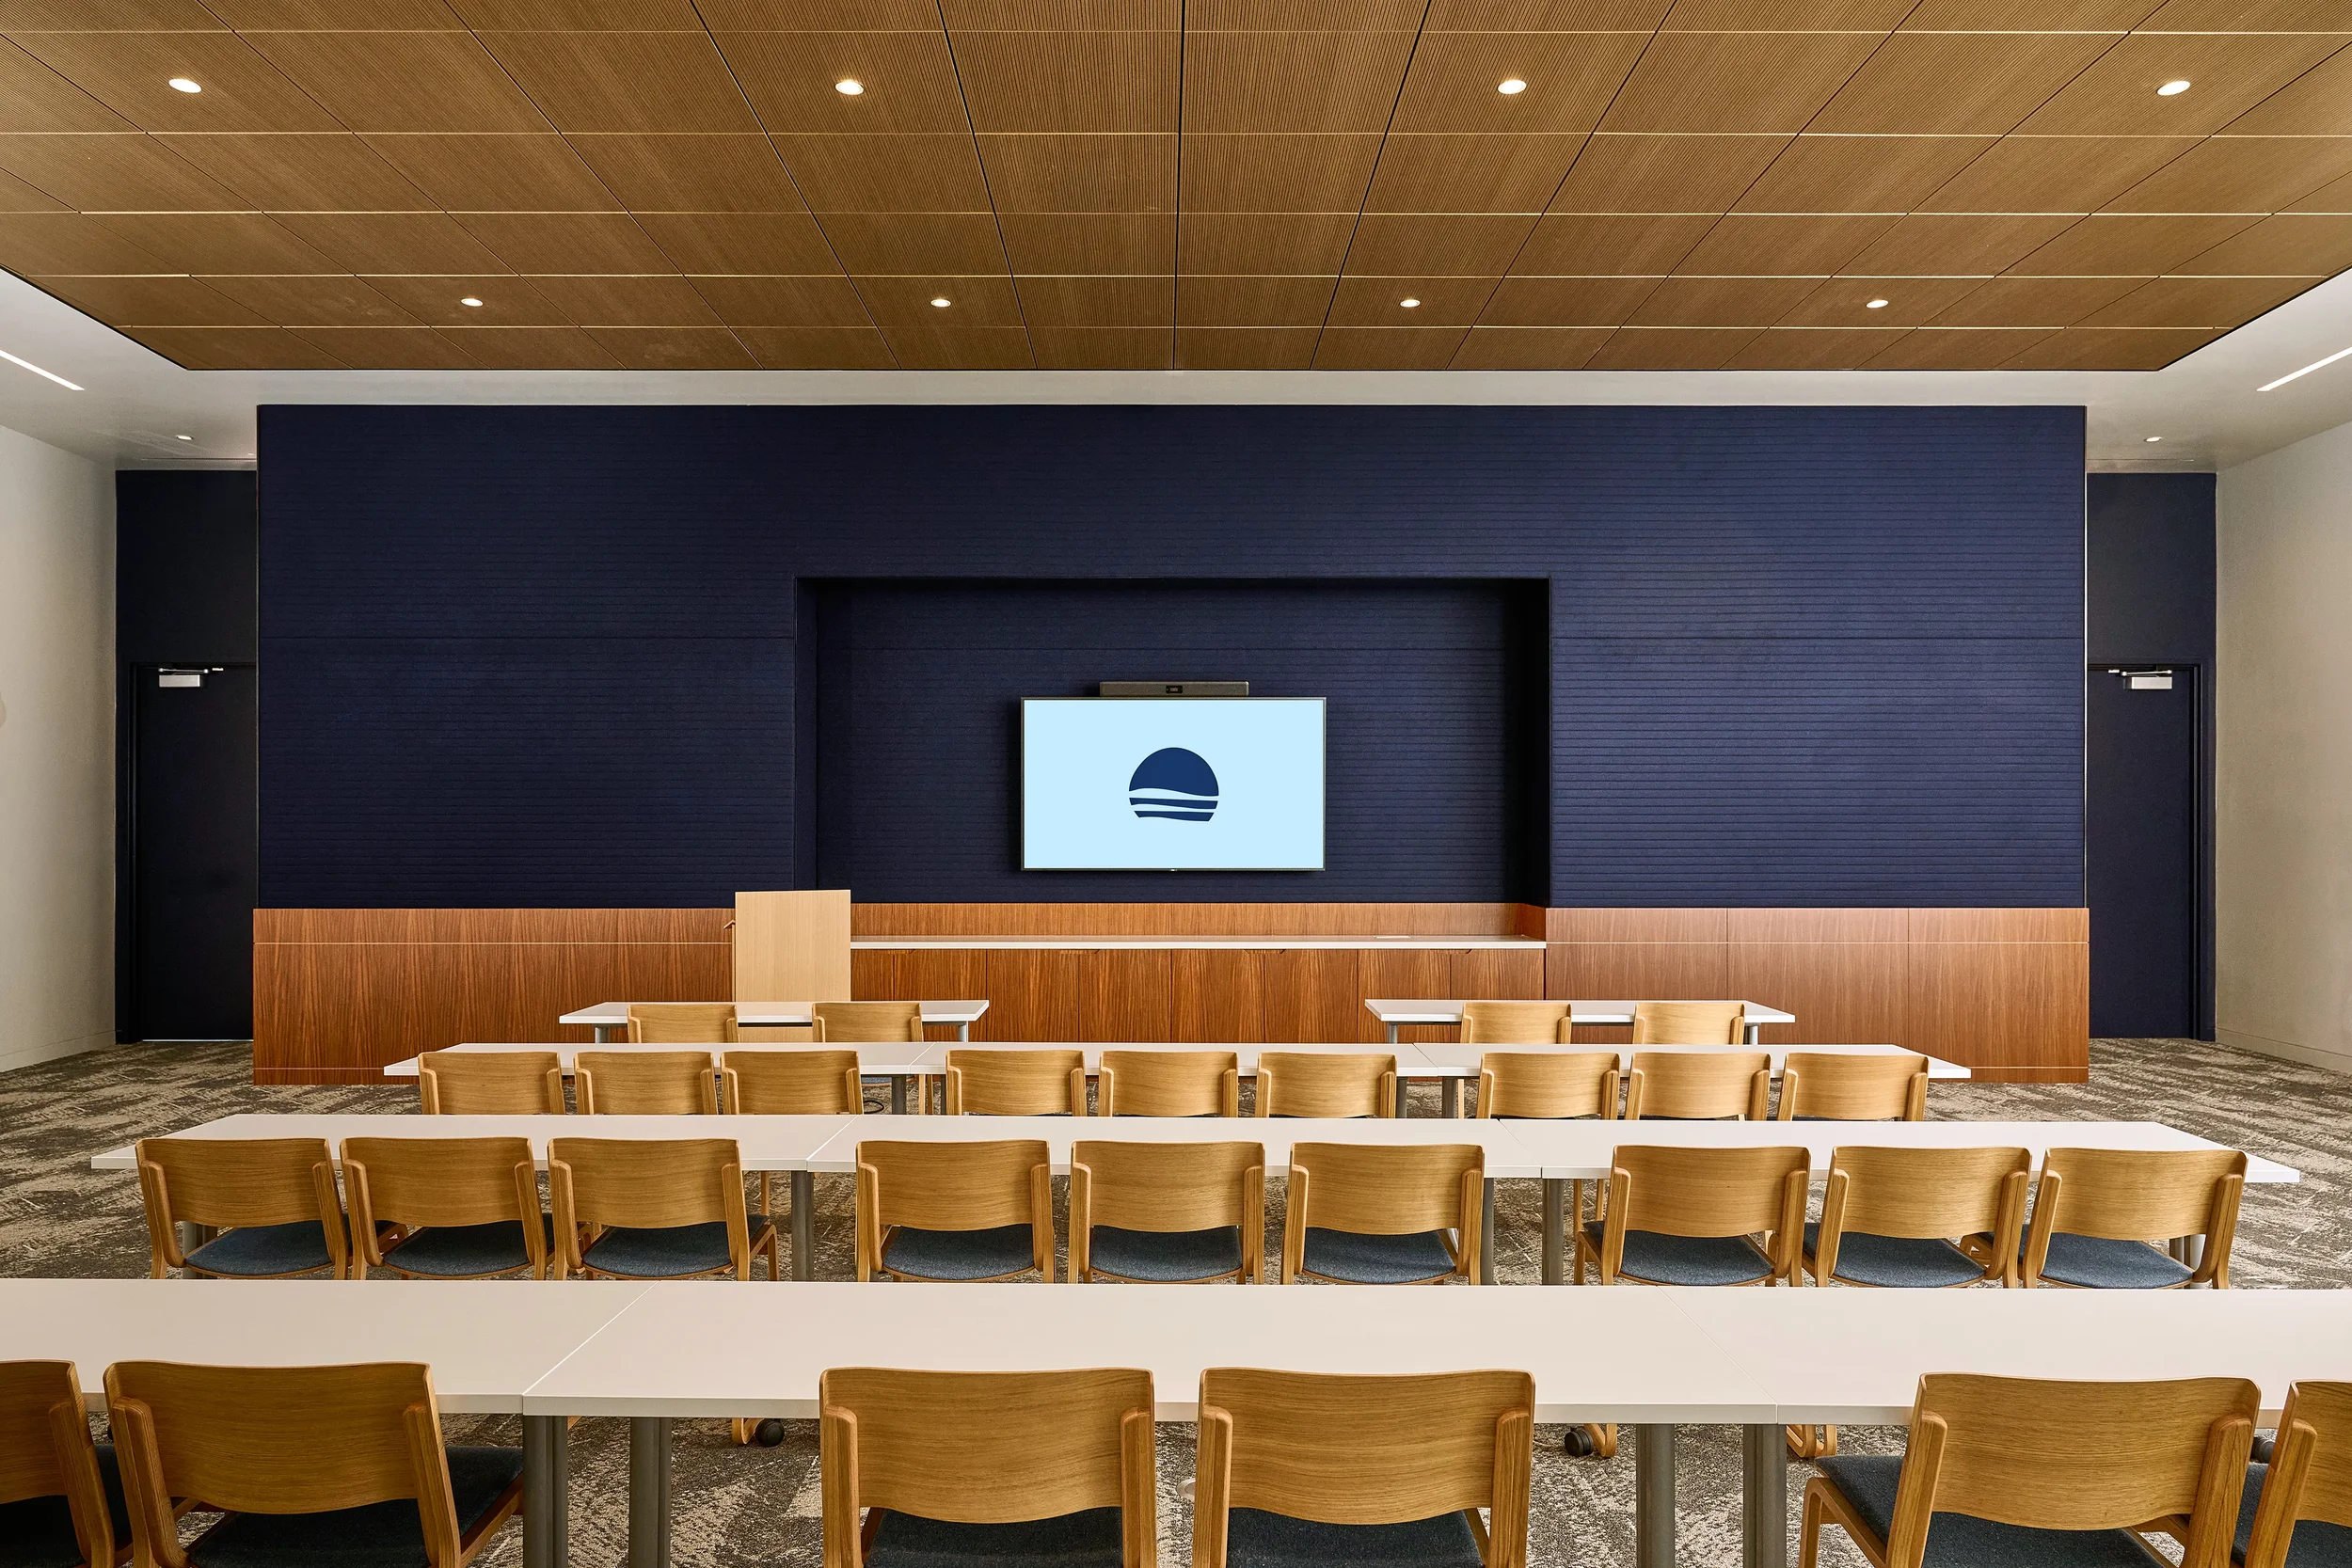
South Meeting room & South Patio
One 85-inch monitor with HDMI connectivity and Conferencing Bar that includes a built-in microphone compatible with Zoom, Microsoft Teams, and other virtual conferencing platforms. Also equipped with handheld and lapel microphones for in-person use, fully integrated with the room’s AV system.
Standing Capacity: 315
Seating Configurations:
U-Shape: 18 | Classroom: 38
Patio: 40 | Round: 60 | Theater: 120